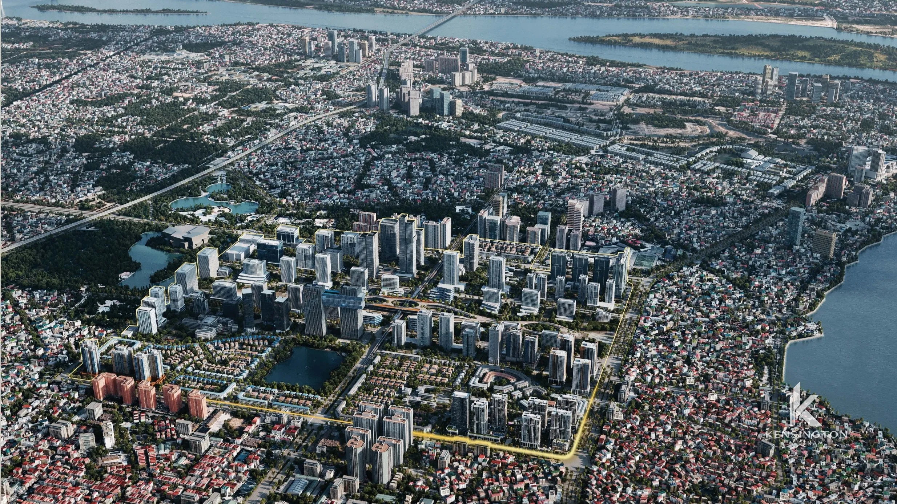
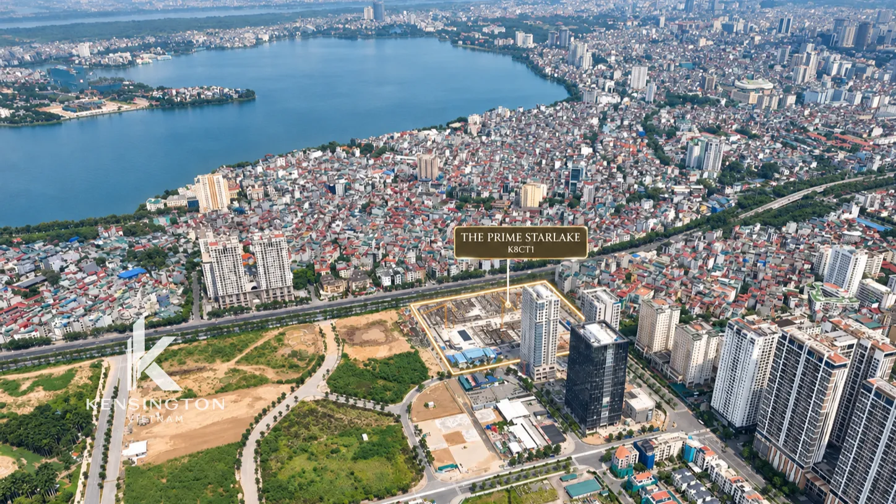
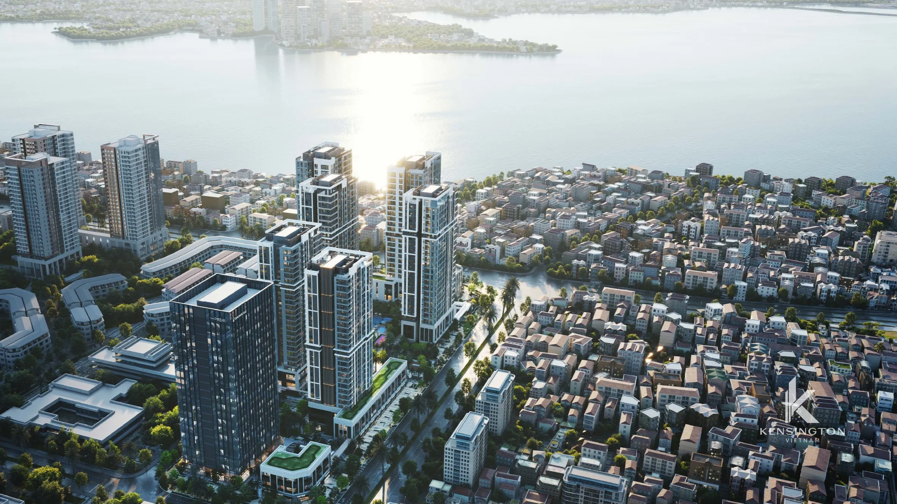
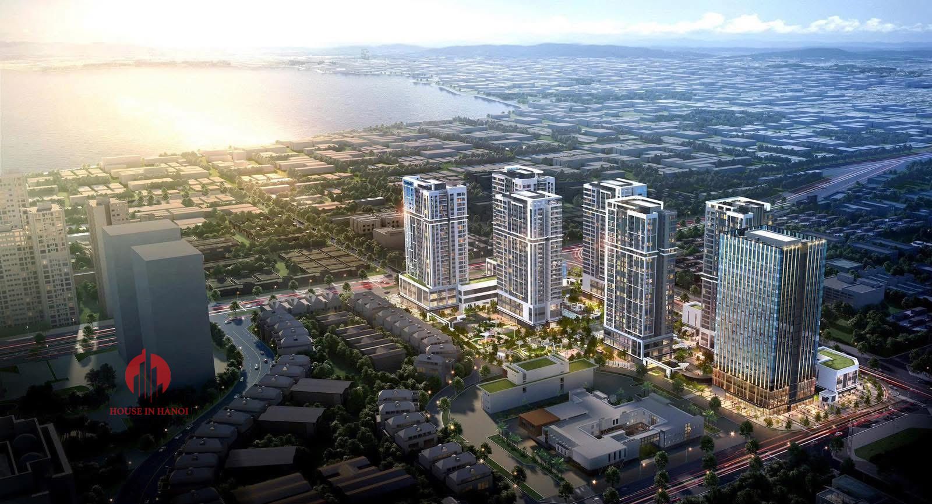
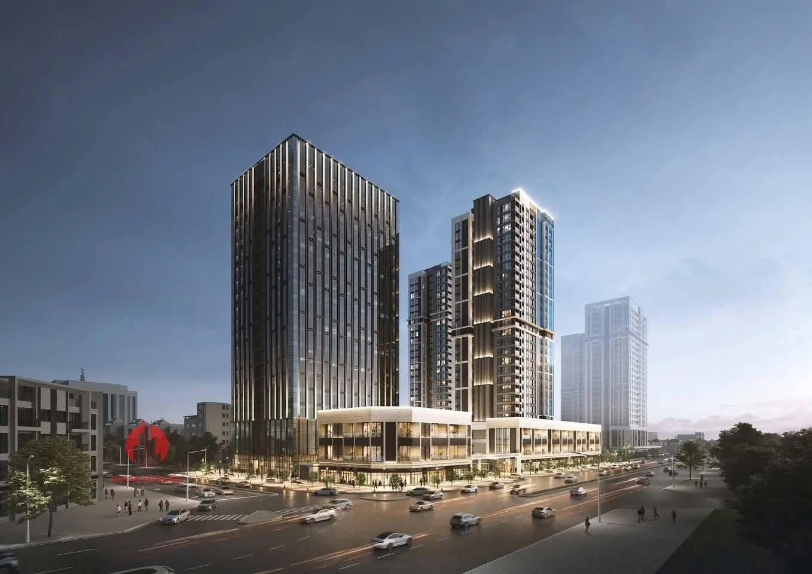
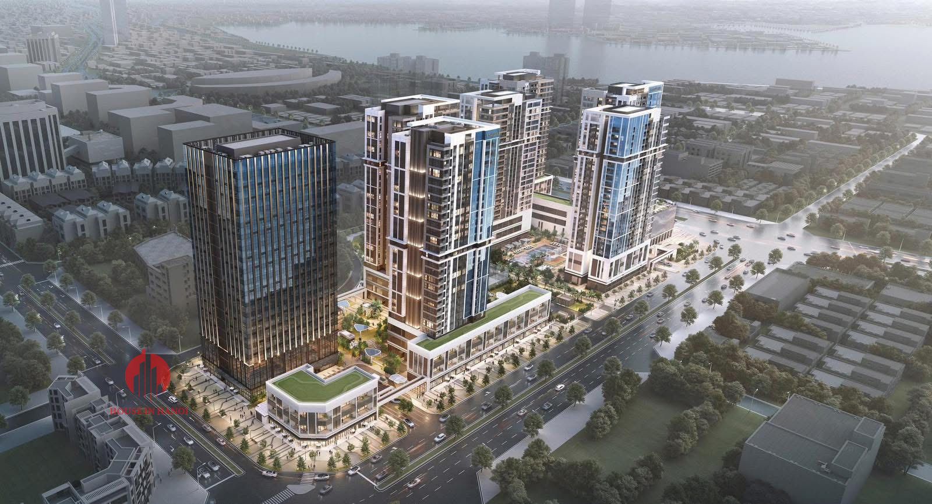
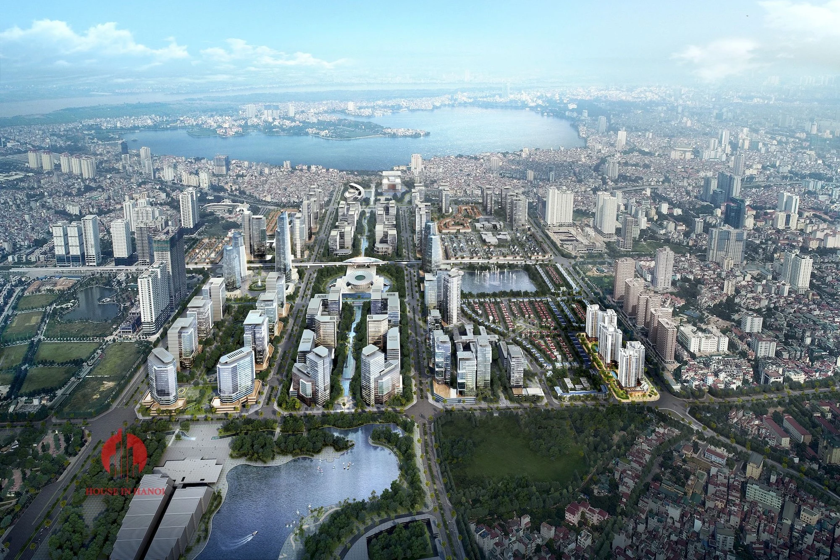
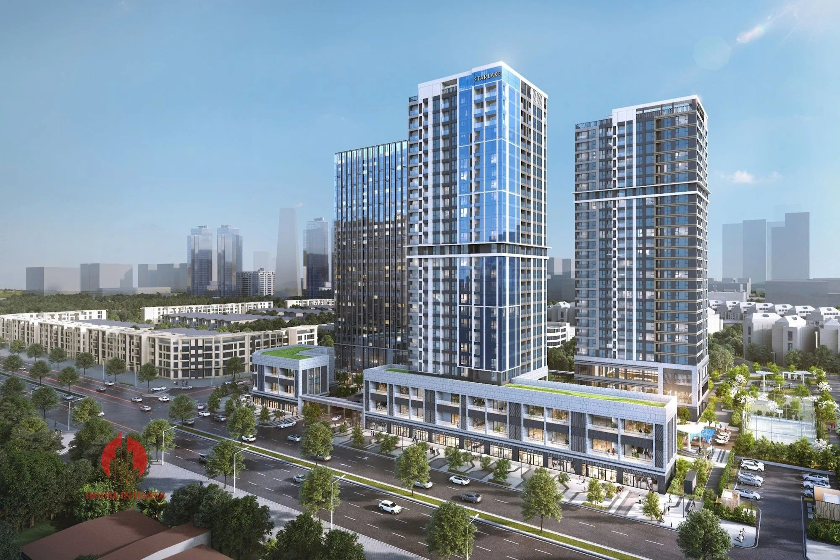
Starlake The Prime K8CT1 is a luxury residential development by Daewoo E&C, located on Vo Chi Cong Street in Starlake, West of Westlake, Hanoi. Featuring 656 apartments across four towers, the project offers modern homes, private amenities and landscaped surroundings in one of the capital’s most promising new urban districts. Its greatest advantage is its location within Starlake, a master-planned administrative, business and lifestyle centre that is gradually reshaping the western side of West Lake.
The K8CT1 development, also known as Phase 2 of Starlake The Prime, occupies a 23,168 m² site along Vo Chi Cong Street. It comprises four 23-storey towers, offering 656 apartments ranging from compact one-bedroom homes to spacious four-bedroom residences and penthouses.With a building density of approximately 31.31%, the development provides landscaped outdoor spaces alongside its residential towers and private facilities.
Starlake The Prime K8CT1
Project: Starlake The Prime K8CT1
Location: Vo Chi Cong Street, Starlake, West of Westlake, Hanoi
Developer: THT Development – Daewoo E&C
Contractor: Ricons
Site area: 23,168 m²
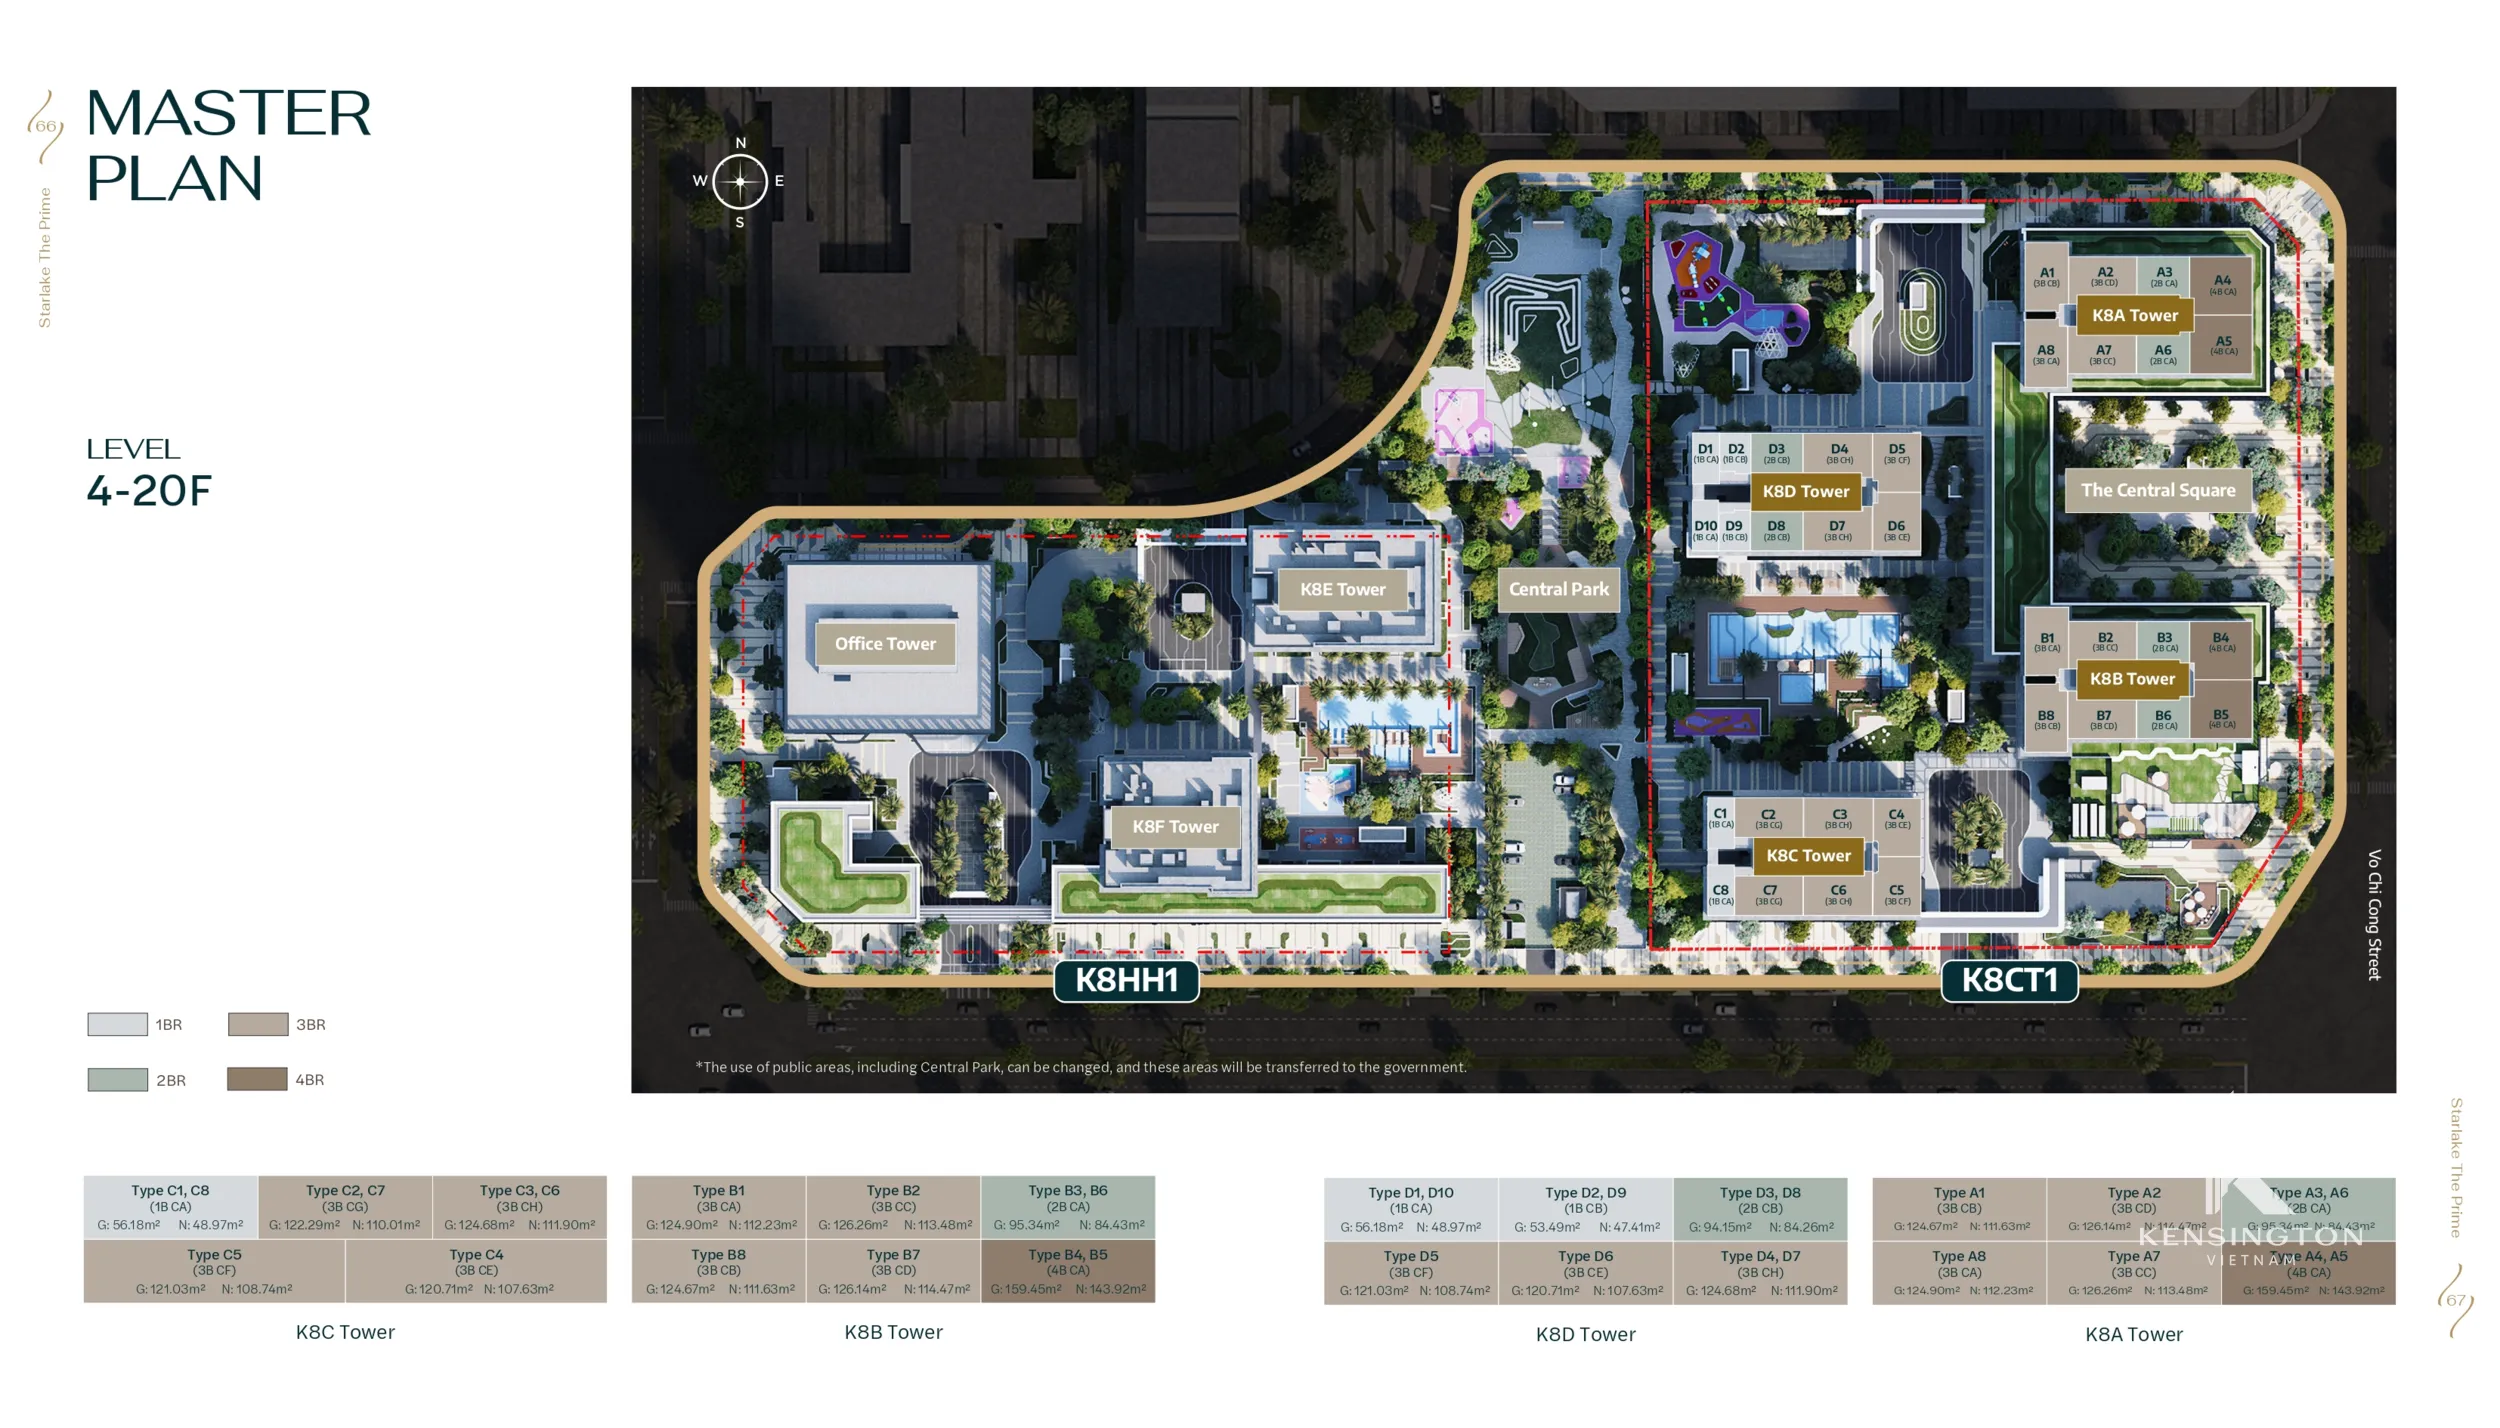
Number of towers: 4 (K8A, K8B, K8C, K8D)
Building height: 23 storeys
Total apartments: 656
Building density: 31.31%
Basement parking: 2 levels
Apartment types: 1 – 4 bedrooms and penthouses
Foreign Buyers: Eligible to buy up to 30% of the apartments in Towers B, C and D.
Completion Year: October 1st, 2028
West of Westlake – The Prominent CBD
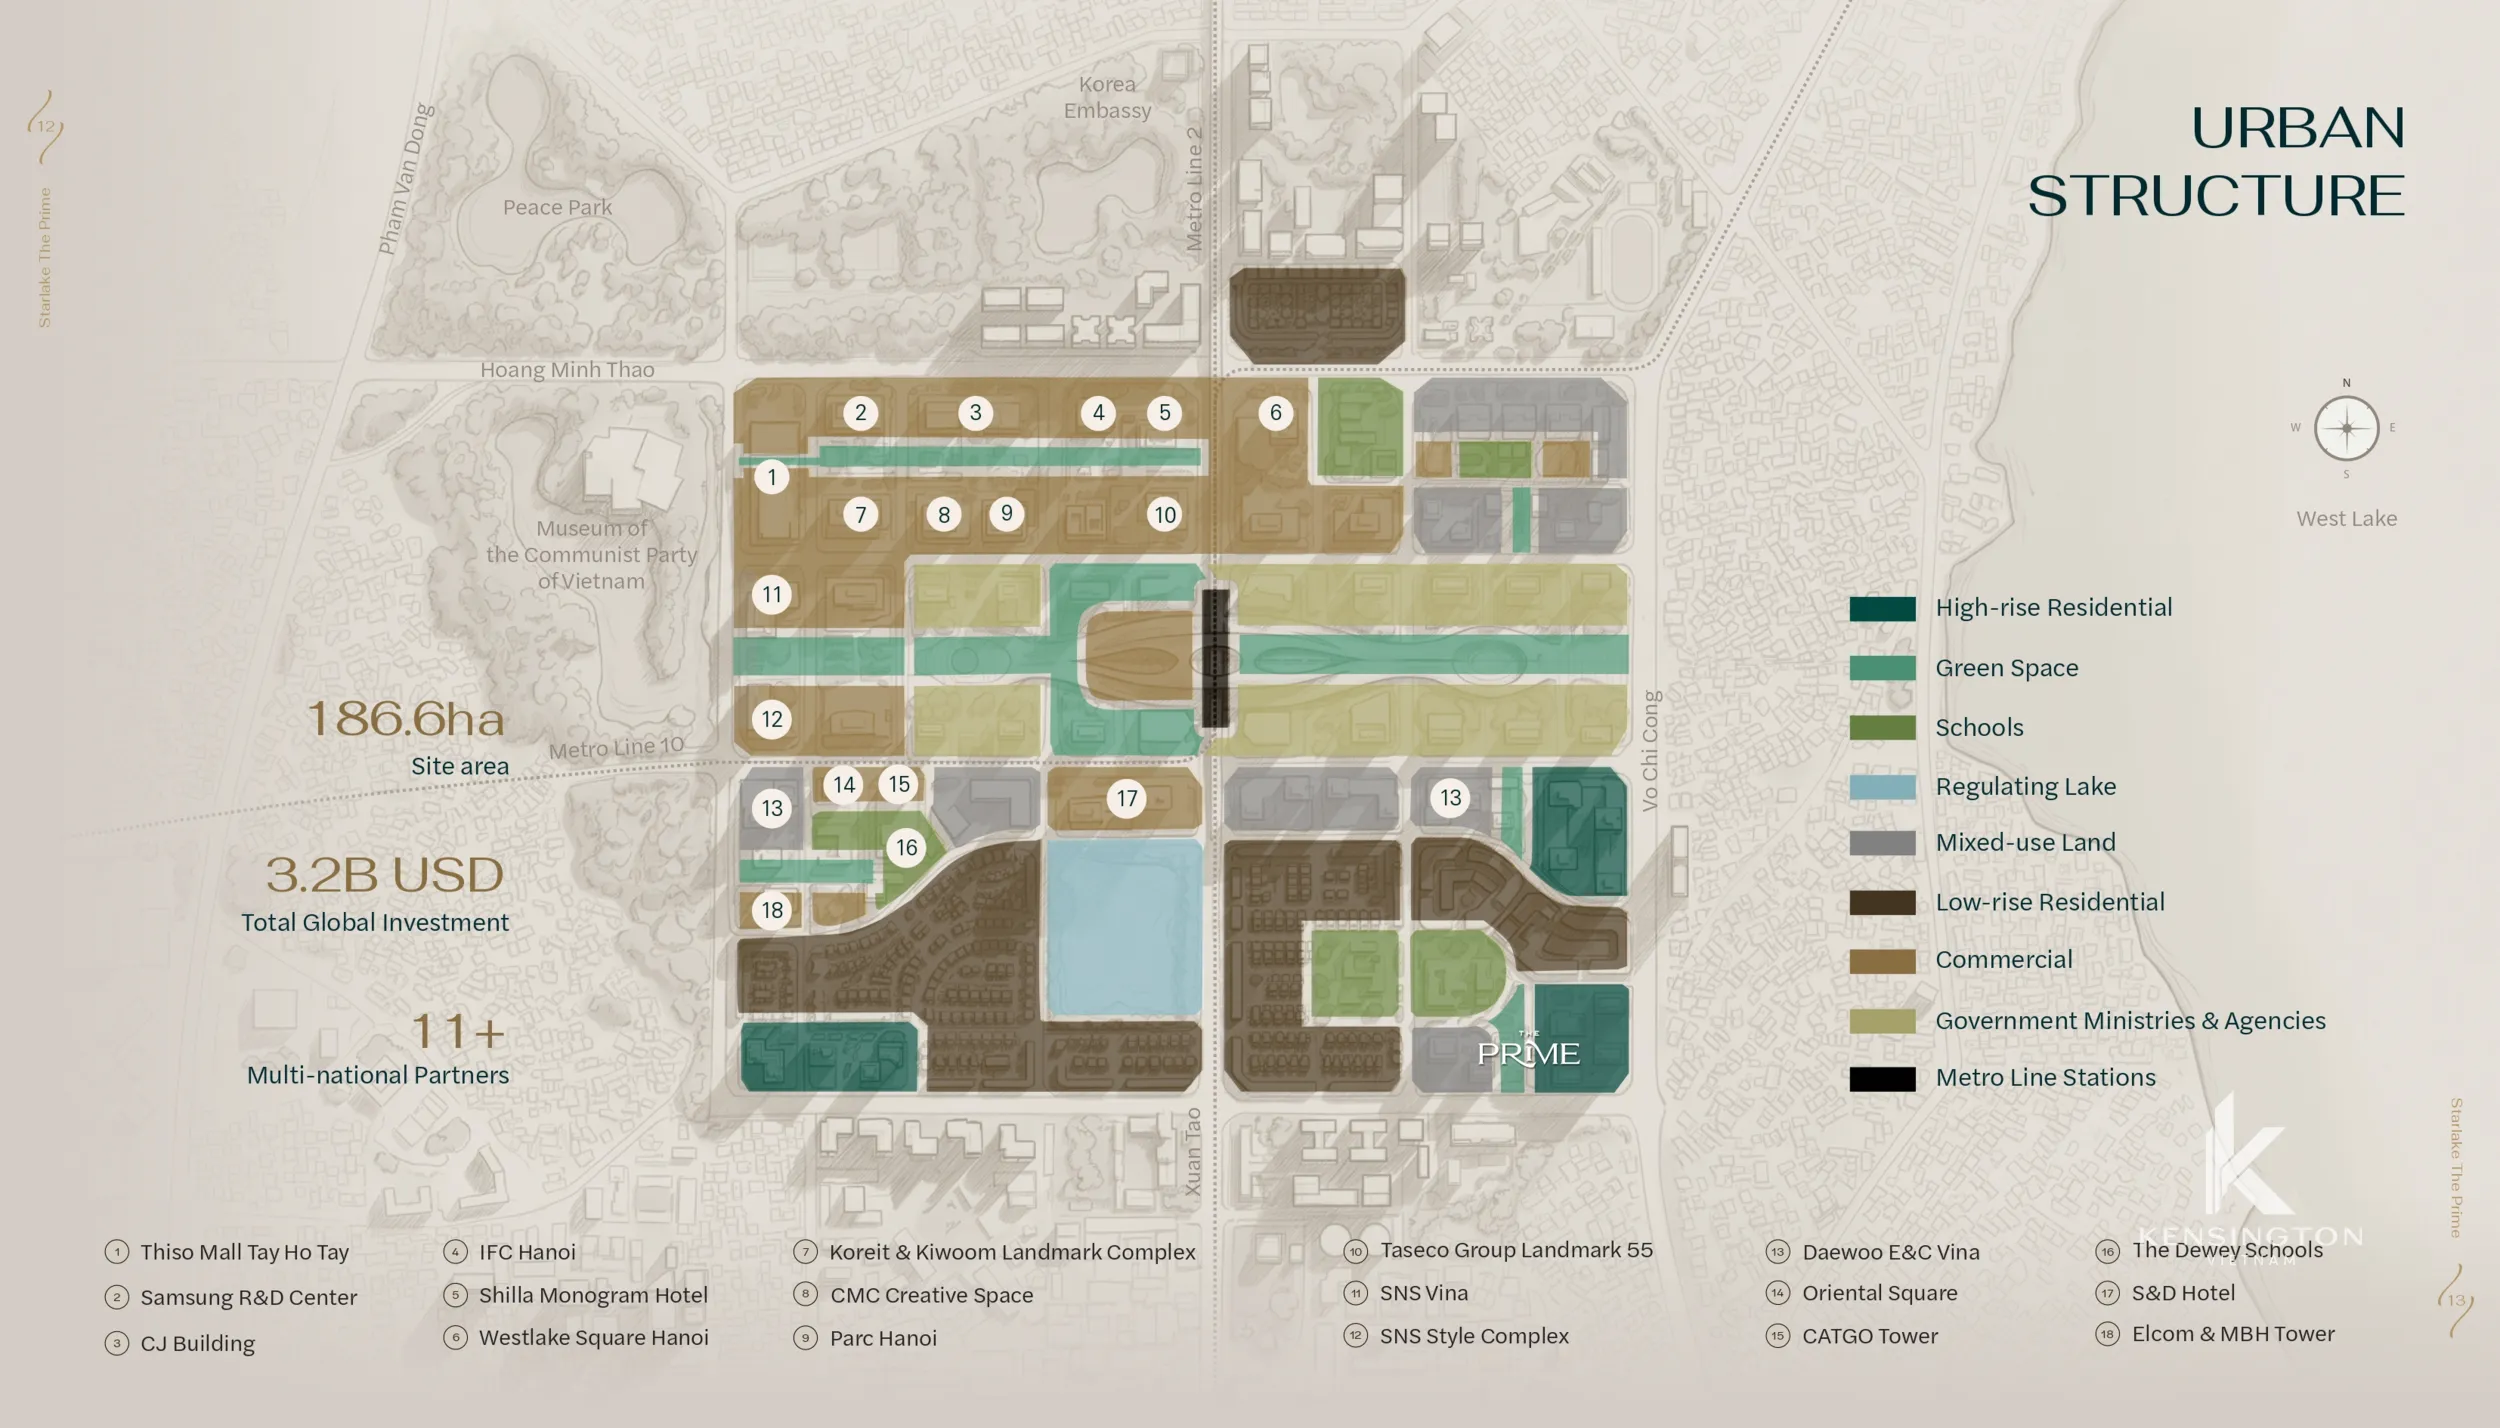
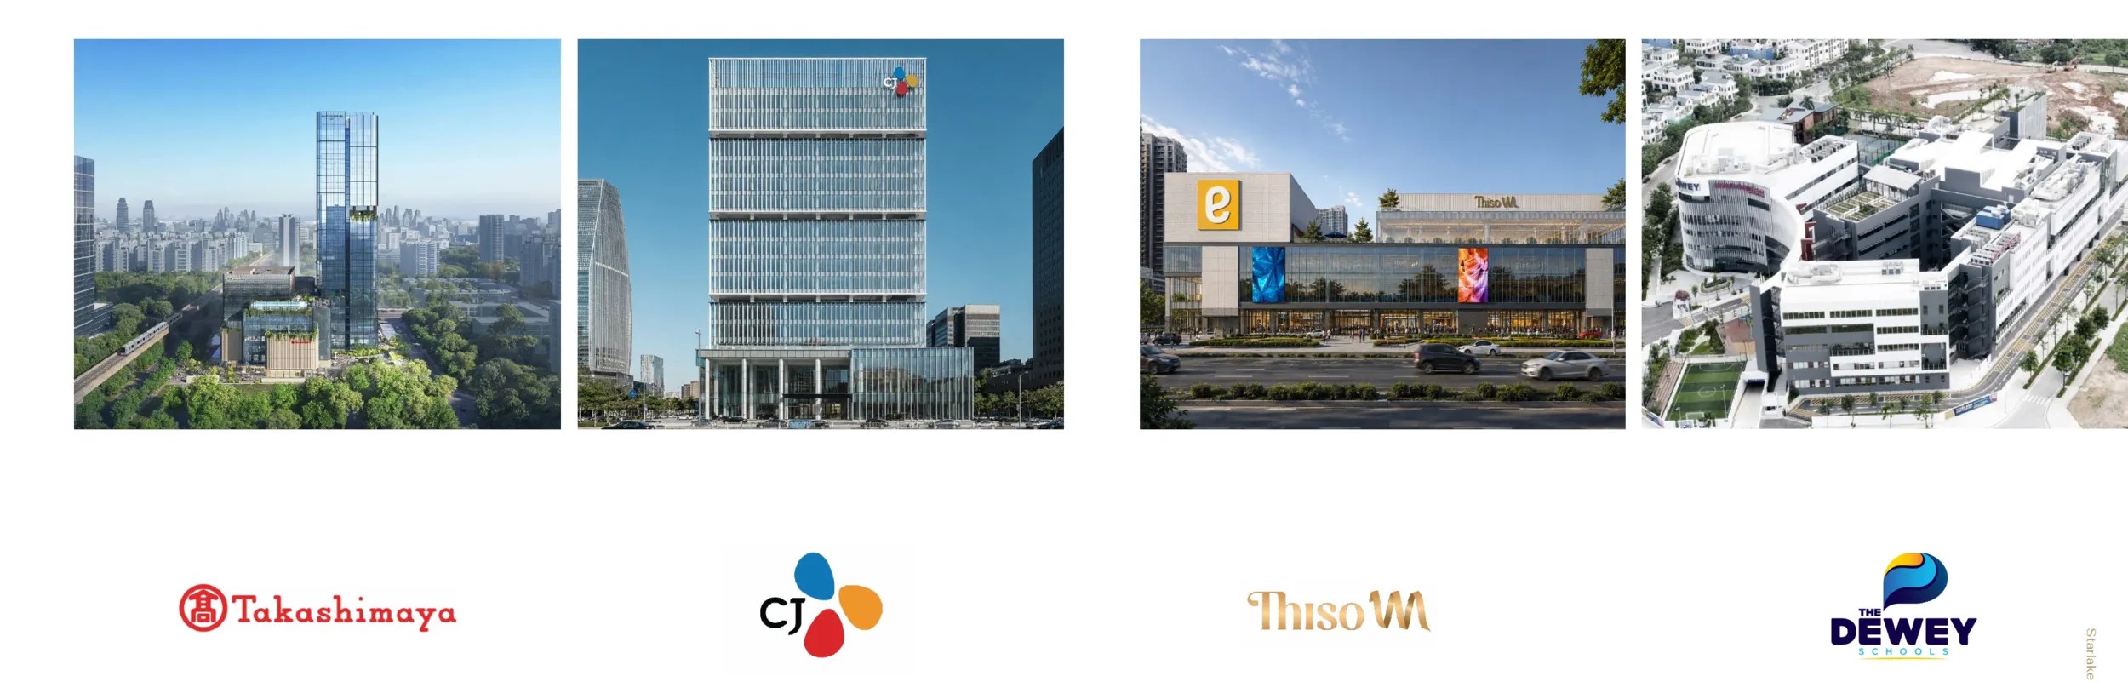
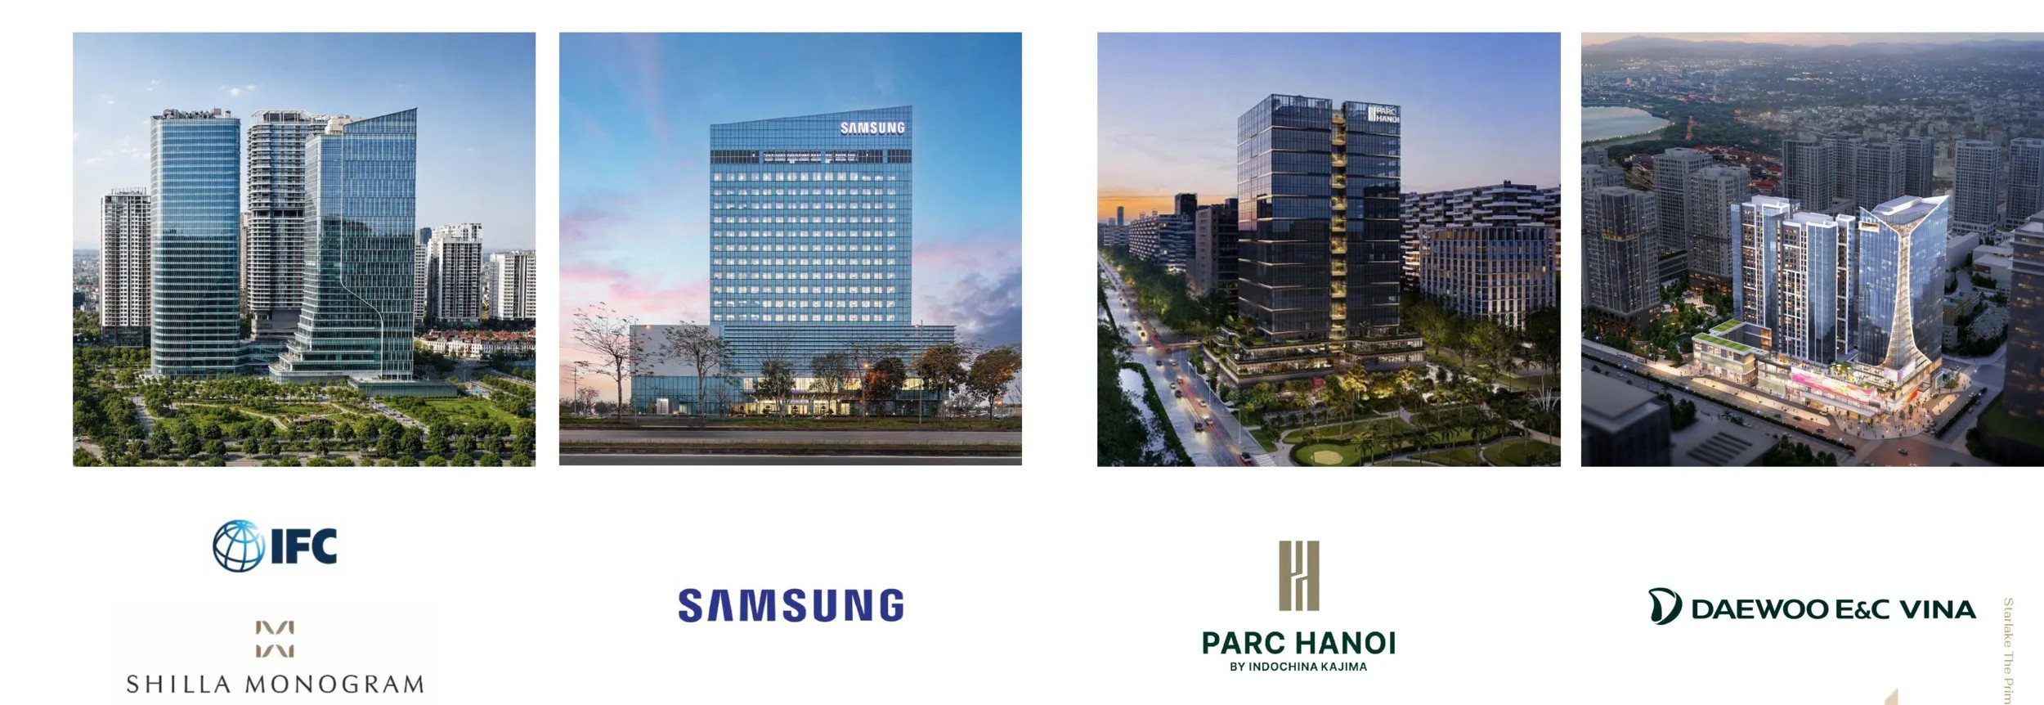
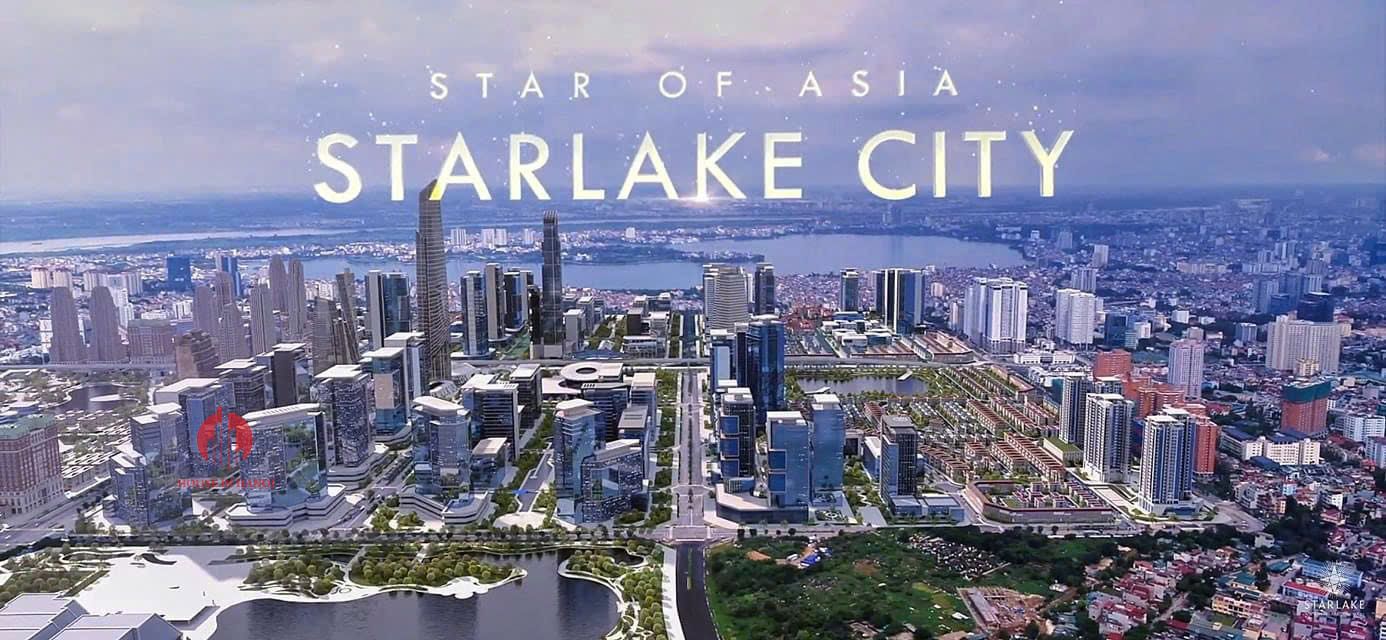
Starlake, also known as Tay Ho Tay or West of Westlake, is being developed as a new administrative, commercial and residential centre for Hanoi. Covering approximately 186.6 hectares, the district brings together government institutions, international businesses, premium offices, hotels, shopping destinations and high-end residential communities within a coordinated master plan.
The vision is comparable in concept to the development of major international business districts such as La Défense in Paris, Canary Wharf in London and Lujiazui in Shanghai. Each represents a different approach to creating a modern concentration of business activity, major landmarks and premium urban real estate outside or alongside an established city centre.
Starlake is following its own path. Rather than becoming a purely financial district, it is planned to combine Vietnam’s central government institutions with international commerce, diplomatic activity and residential living. As these functions take shape, West of Westlake has the potential to develop into one of Hanoi’s most prestigious addresses, where modern workplaces, high-end shopping, international hospitality and residential communities come together.
A Strategic Location Near West Lake
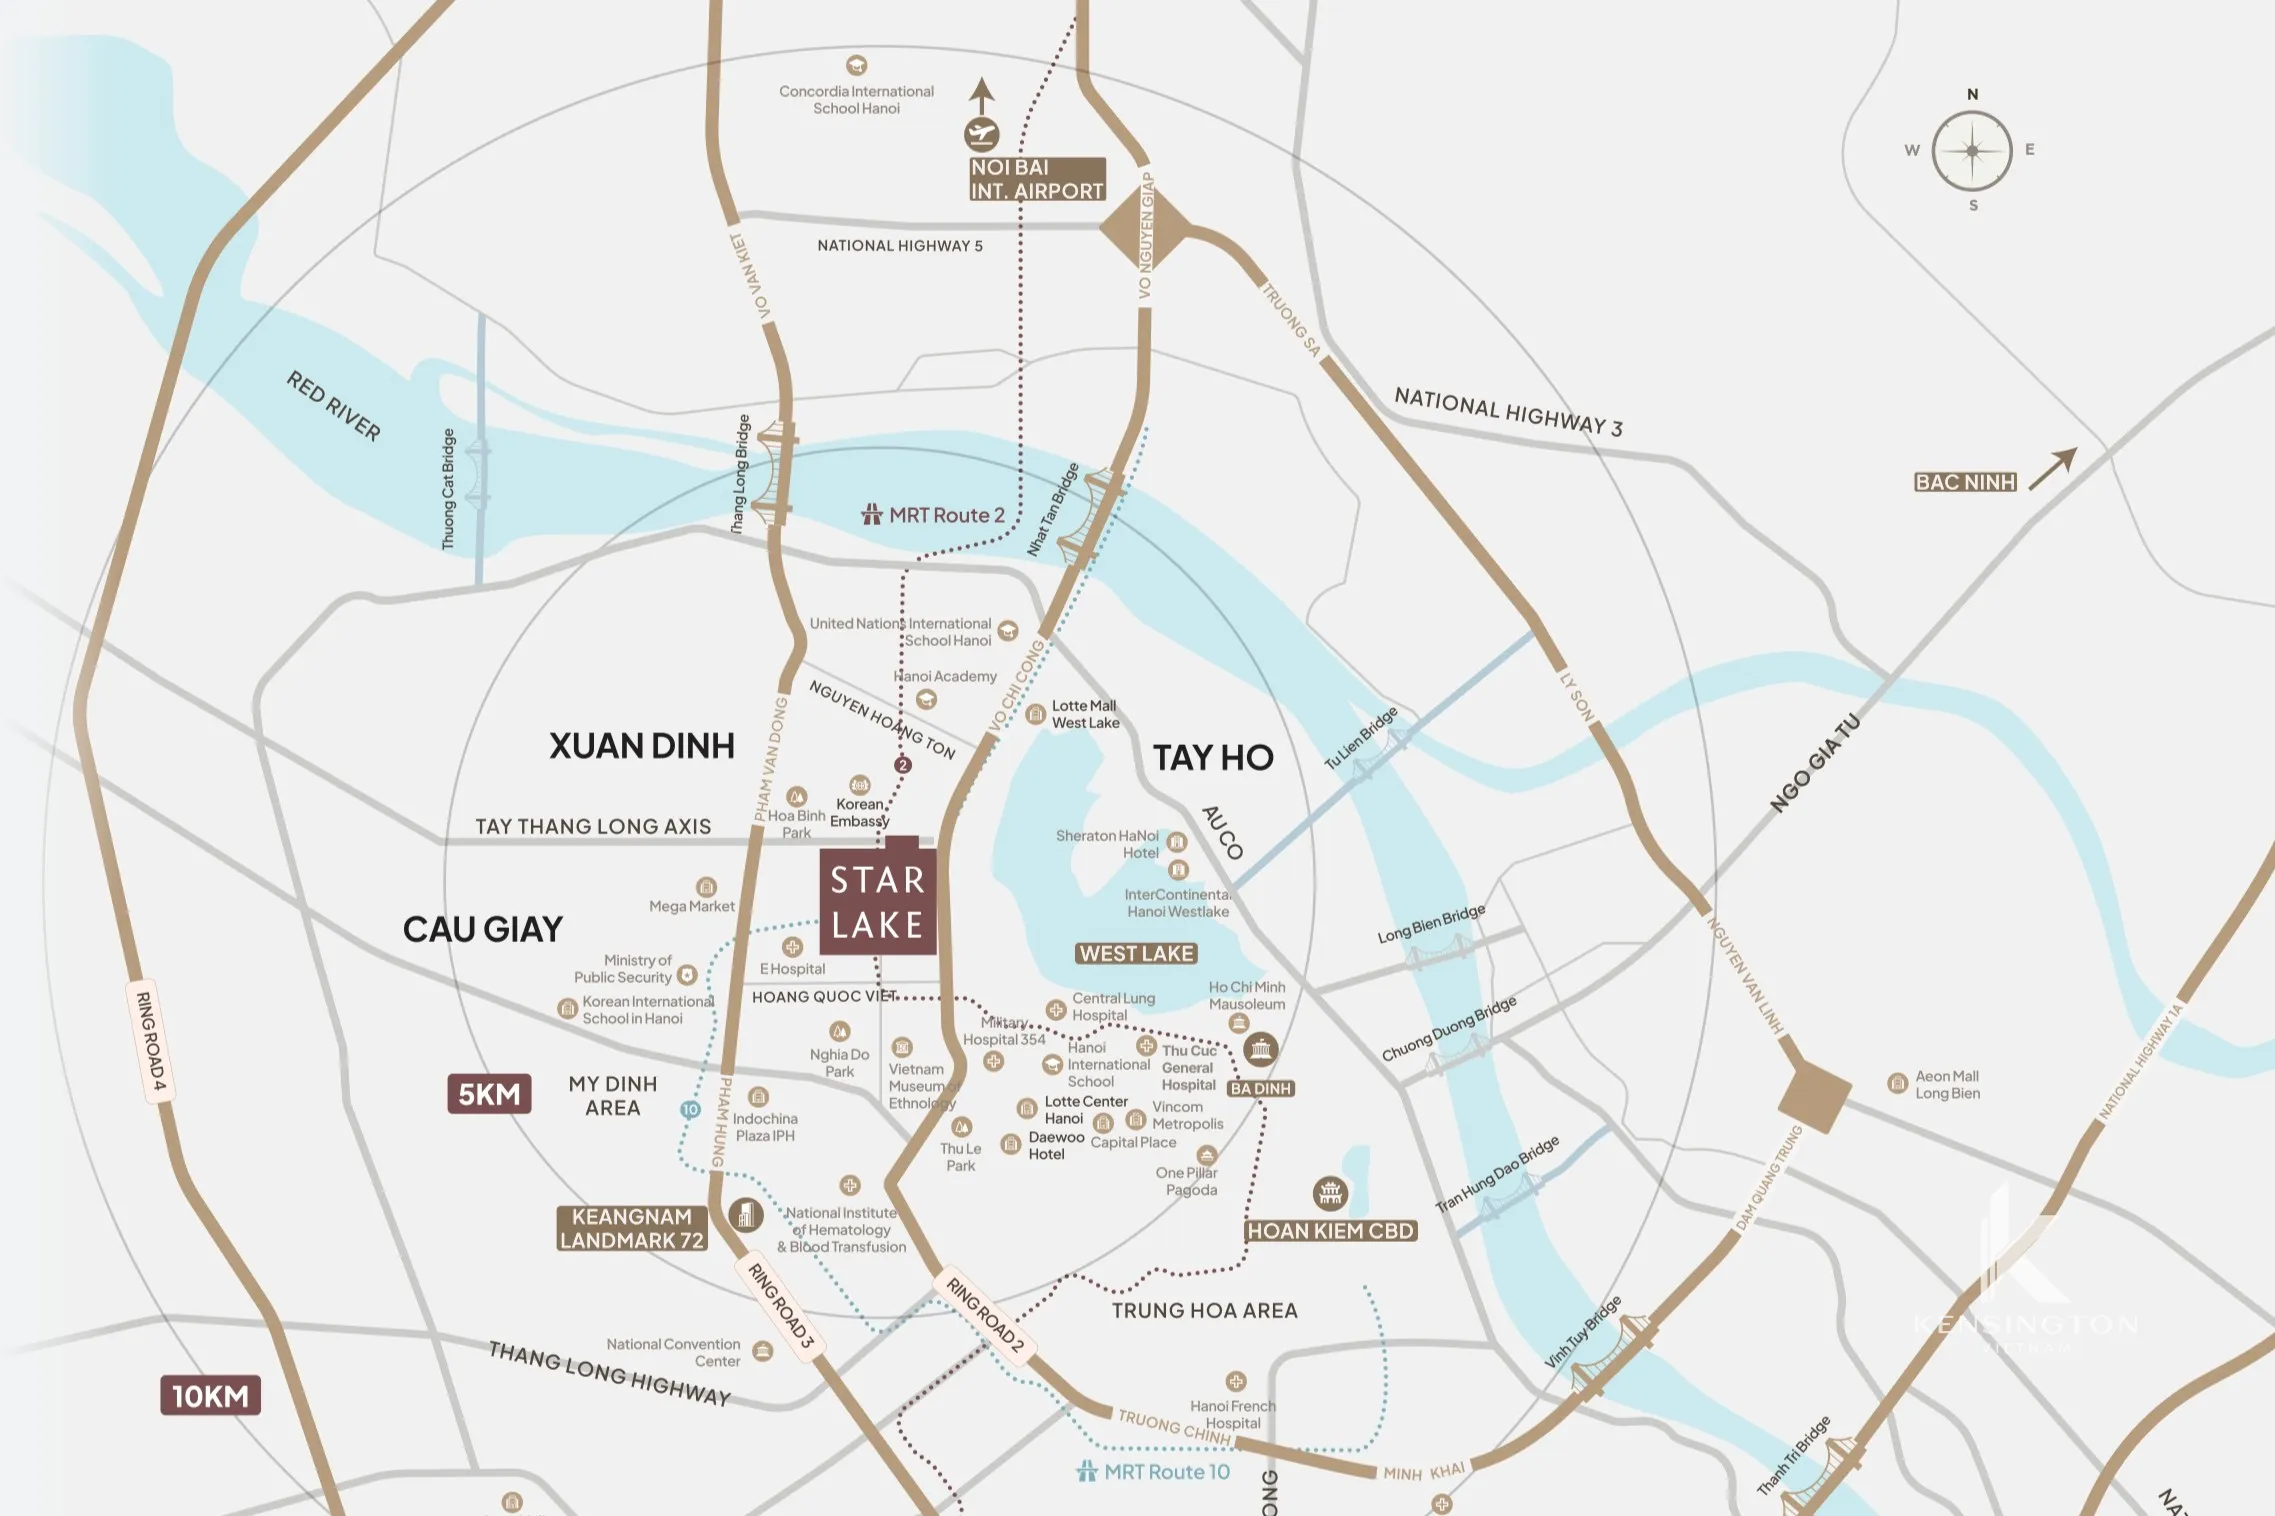
Starlake The Prime K8CT1 sits along Vo Chi Cong Street, providing convenient connections between West Lake, central Hanoi, western business districts and Noi Bai International Airport.
The project benefits from the surrounding road network, including:
Ring Road 2: Directly connected through the Vo Chi Cong corridor, providing access towards Nhat Tan Bridge and the airport.
Ring Road 2.5: An additional urban corridor connecting districts across Hanoi.
Ring Road 3: A major route linking western Hanoi, My Dinh and surrounding areas.
Metro Line 2: An important line because of its planned connection towards Noi Bai International Airport.
Beyond transportation, the project’s location near West Lake gives residents access to one of Hanoi’s most established international residential communities. Tay Ho offers a broad selection of restaurants, cafés, schools, leisure activities and daily services.
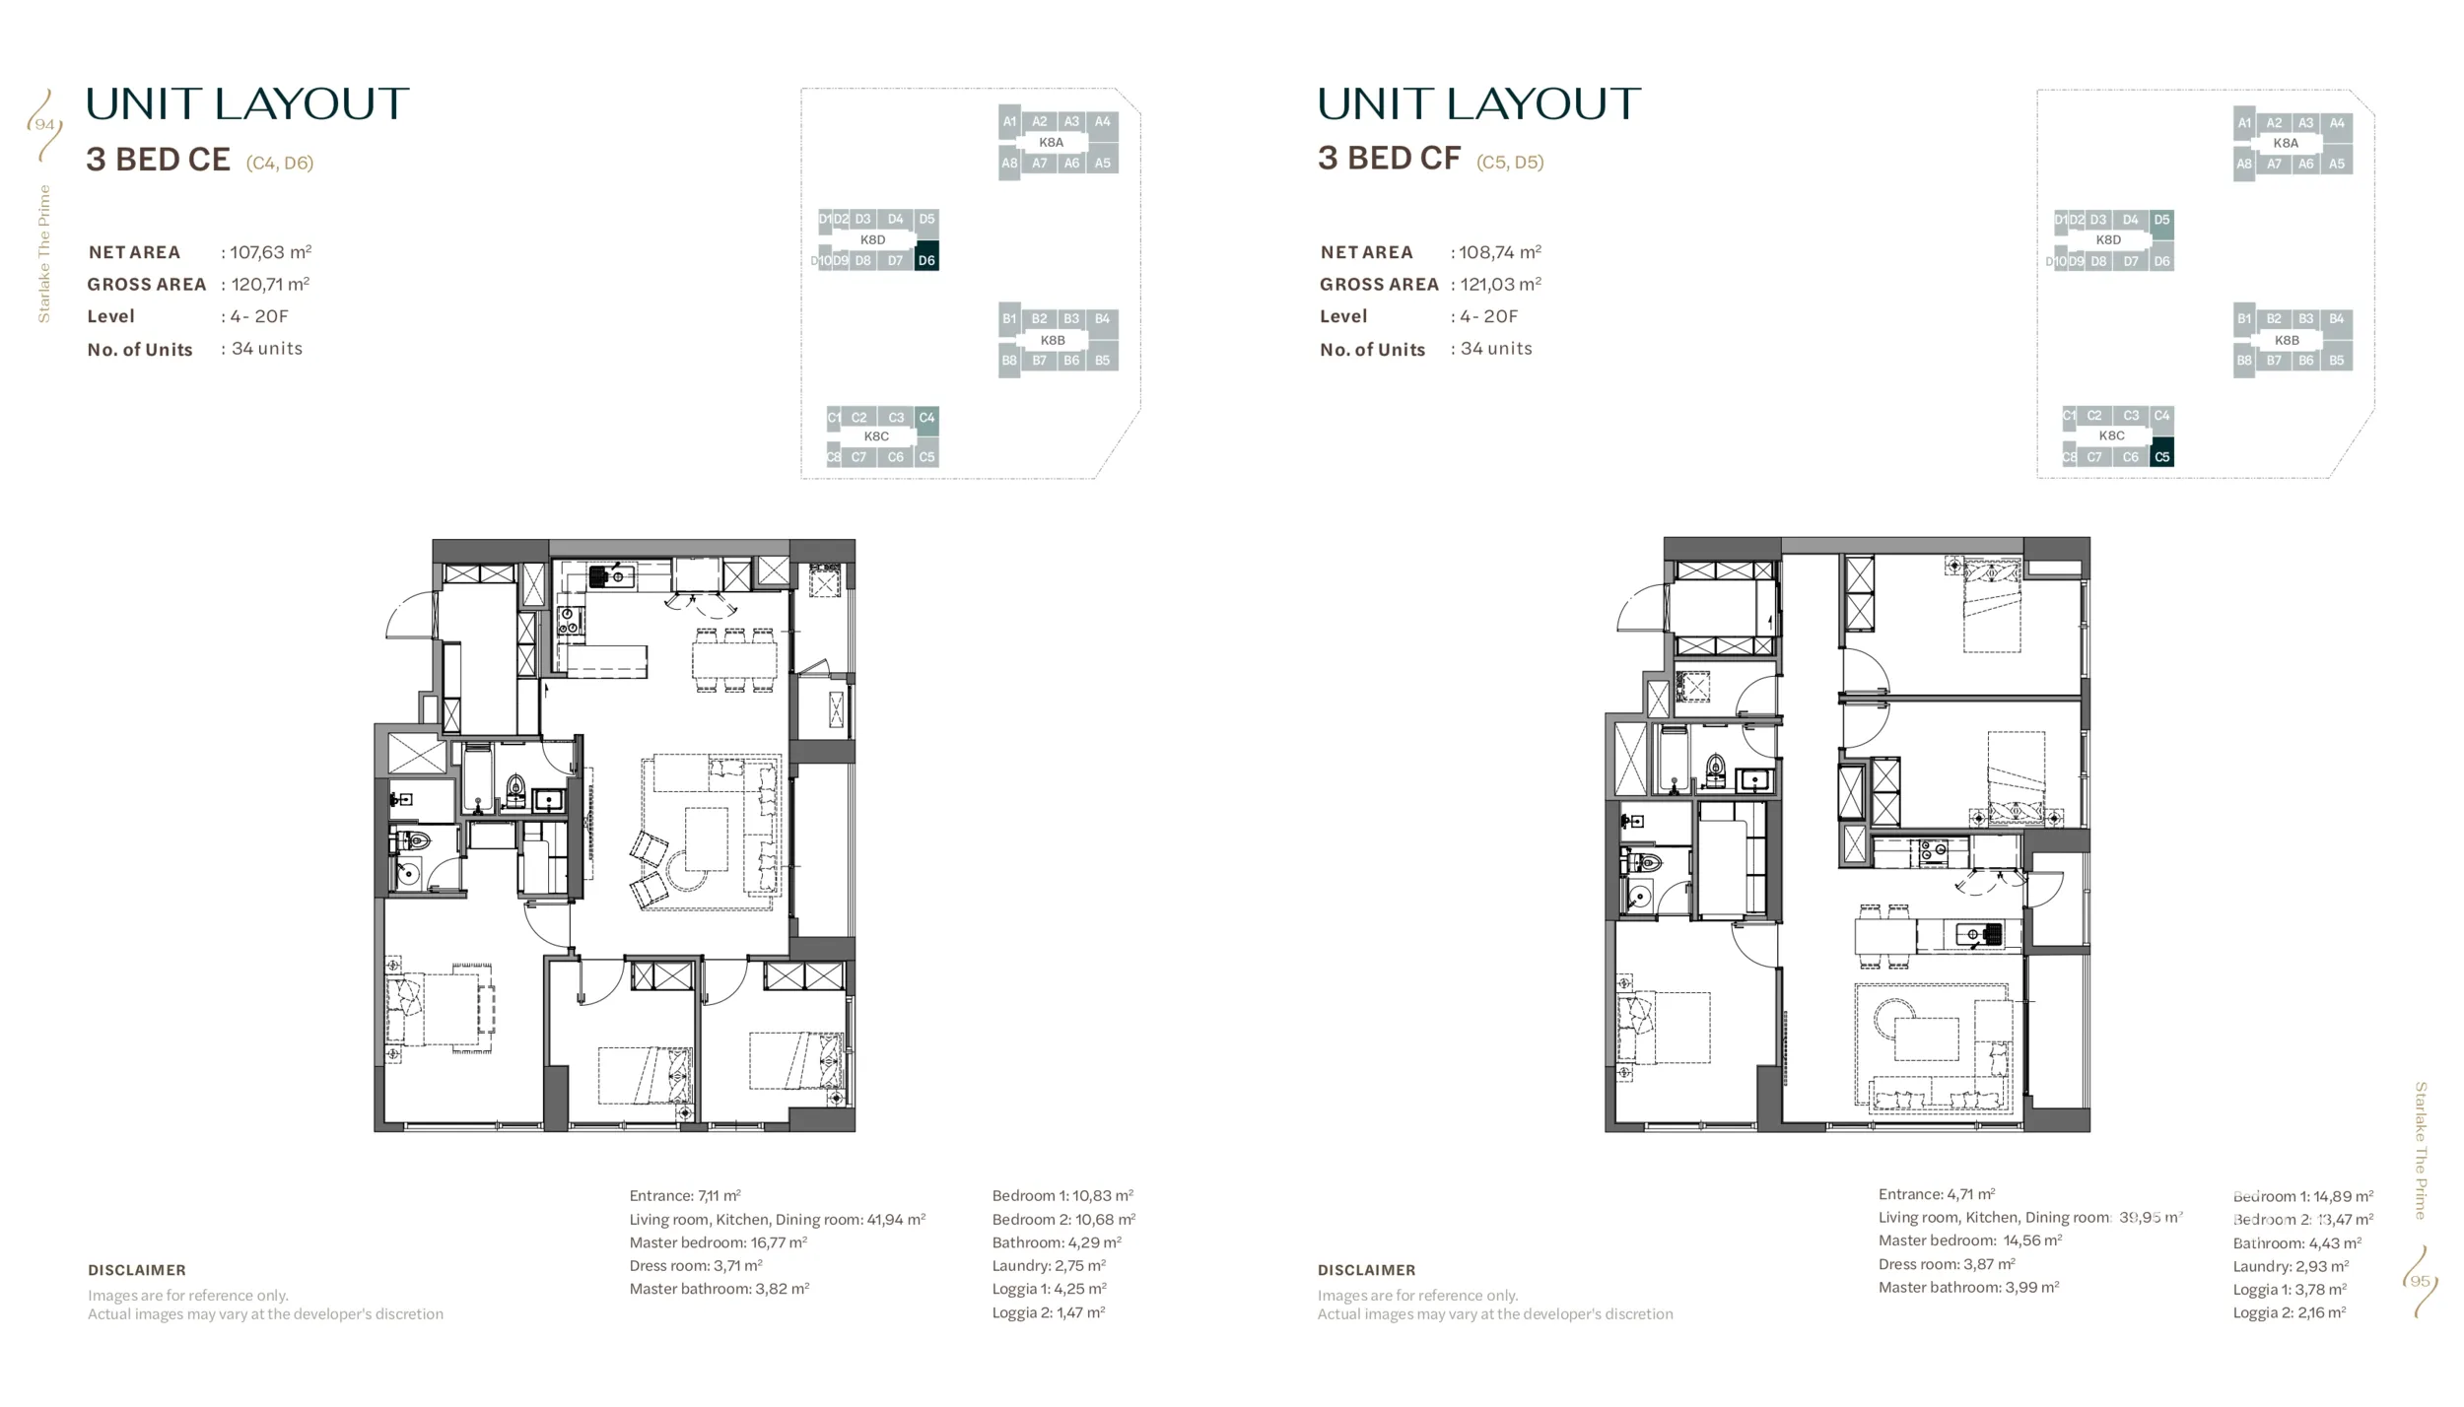
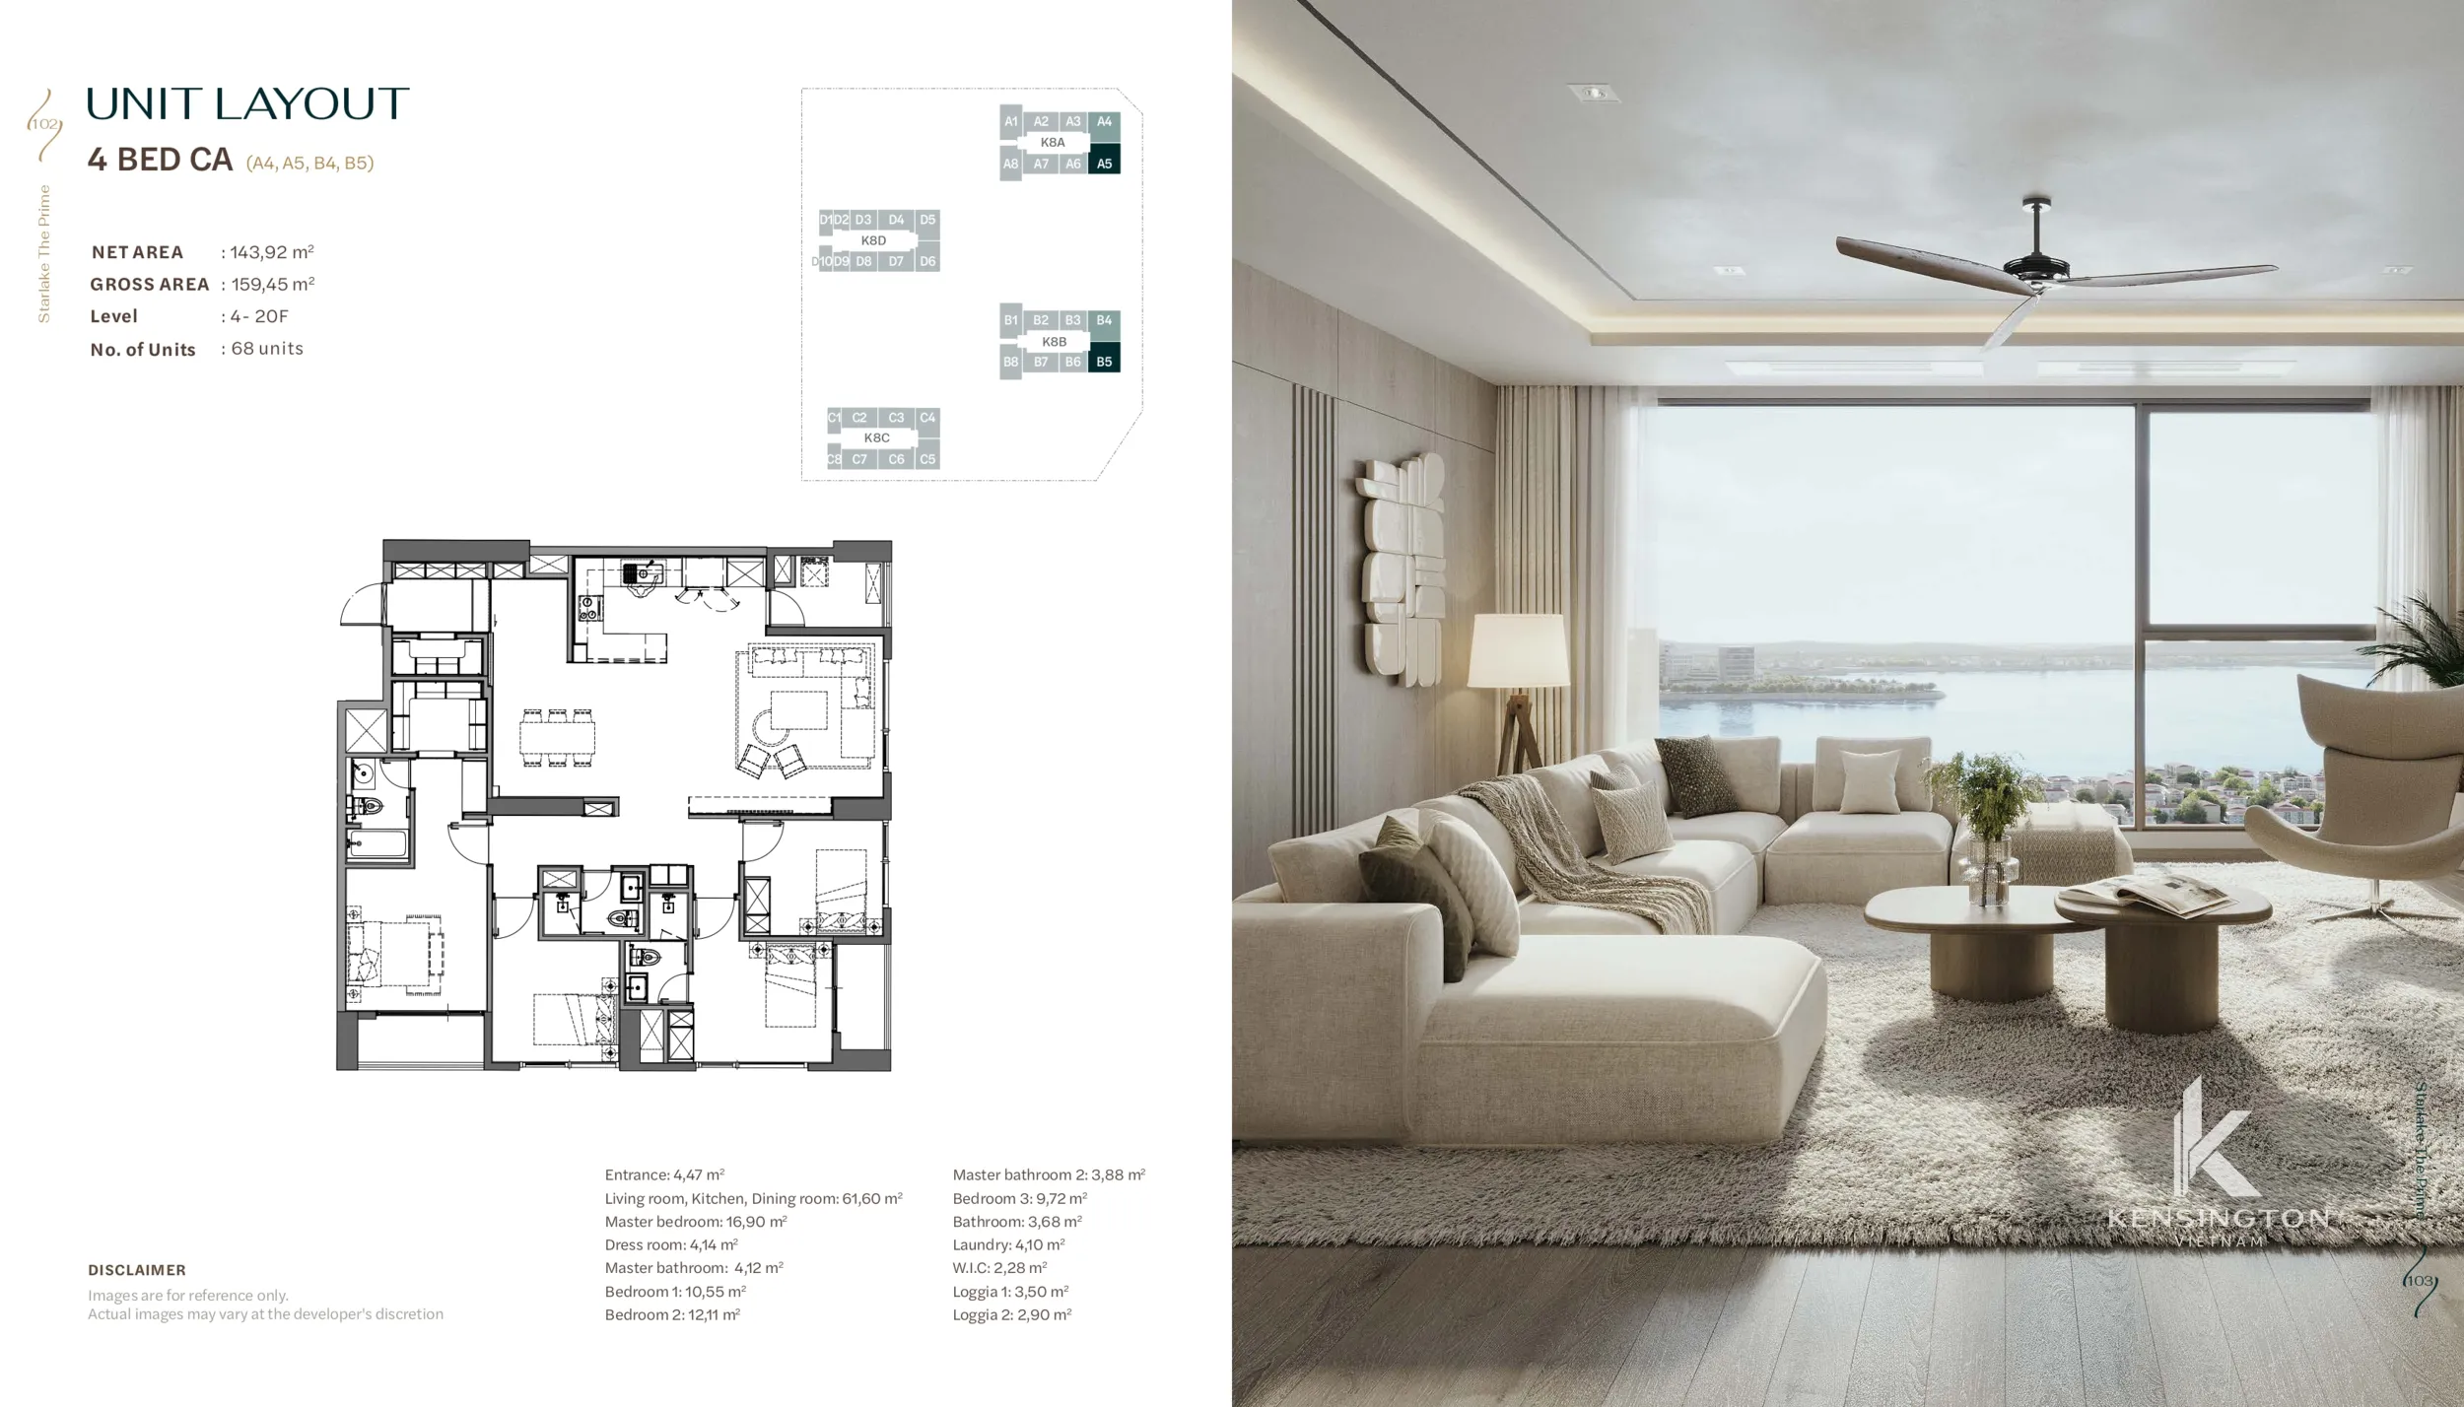
Apartment Types and Floor Plans
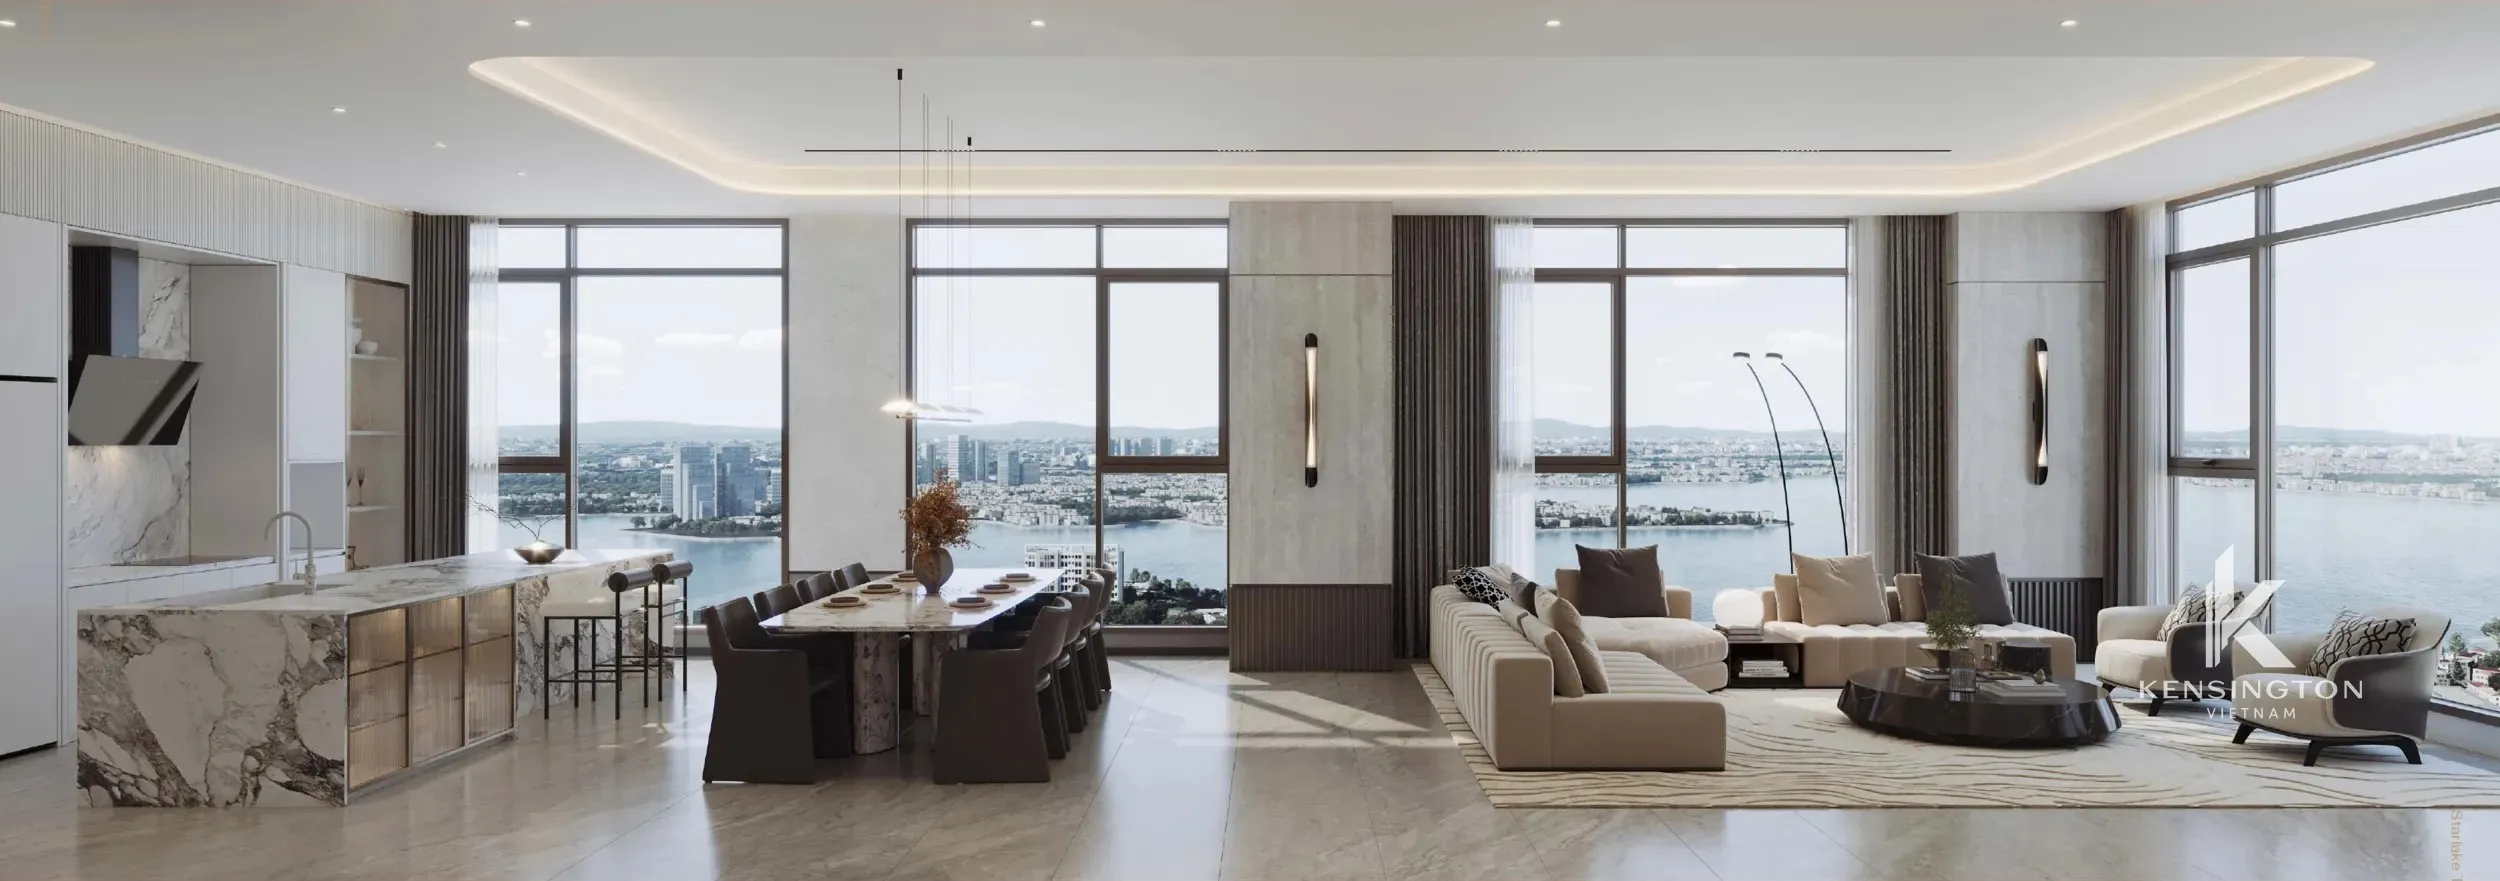
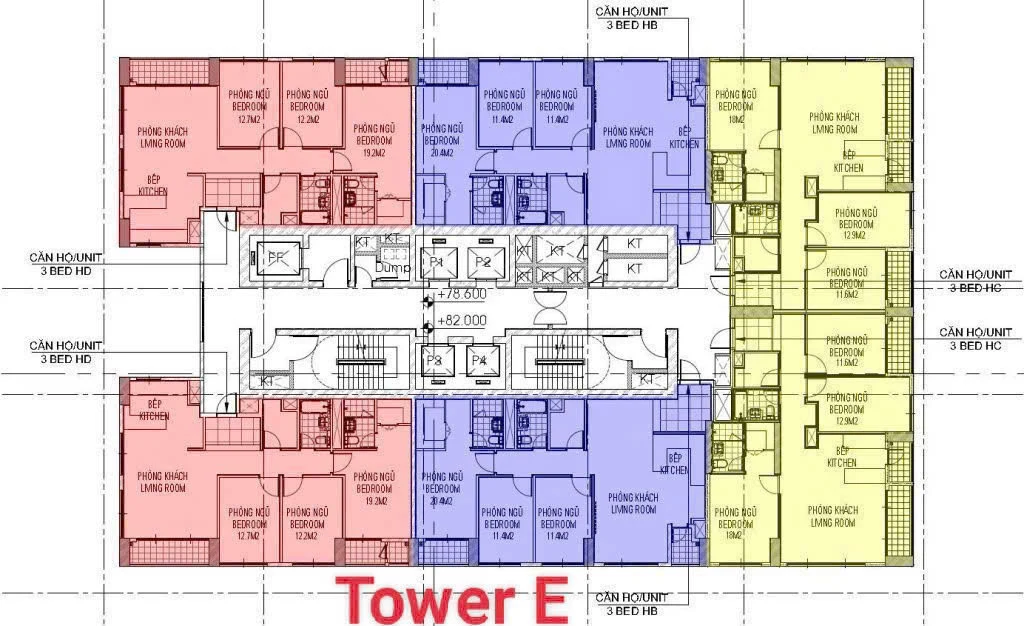
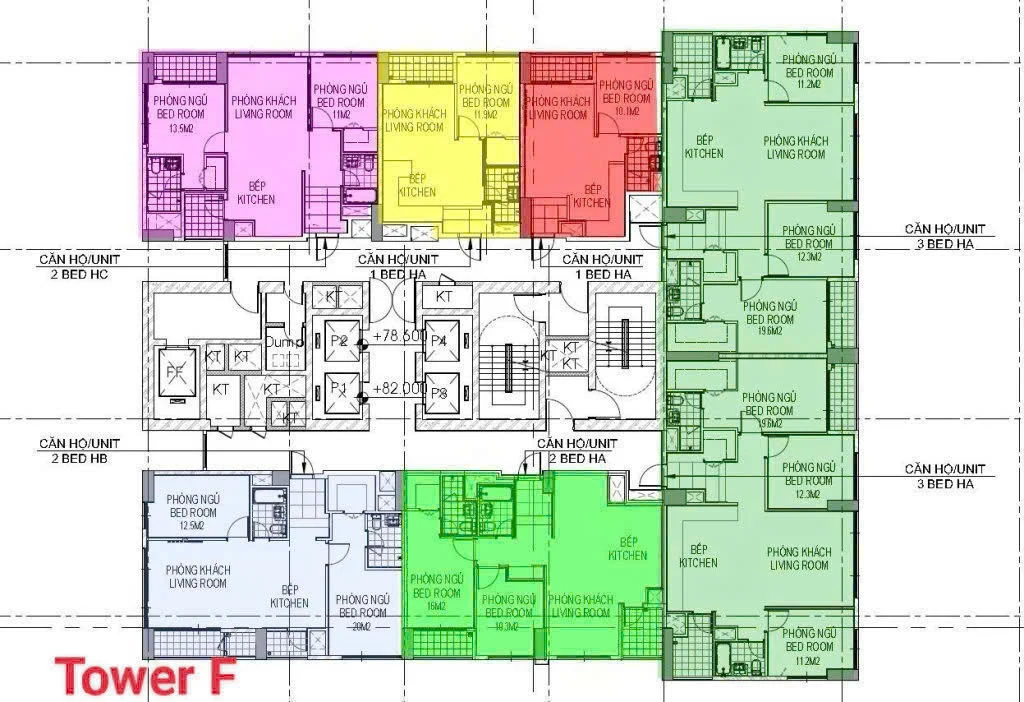
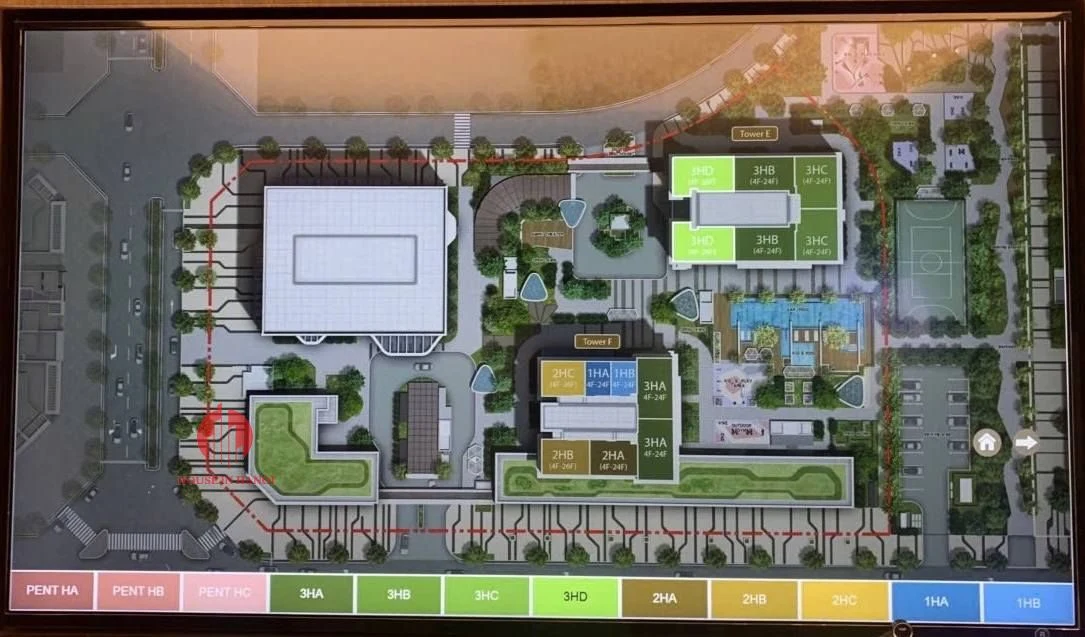
Starlake The Prime K8CT1 comprises four residential towers – K8A, K8B, K8C and K8D – arranged within a landscaped compound. Each tower offers different apartment positions, layouts and outlooks. Depending on the unit, residents may enjoy views of the landscaped grounds, the surrounding city or West Lake.
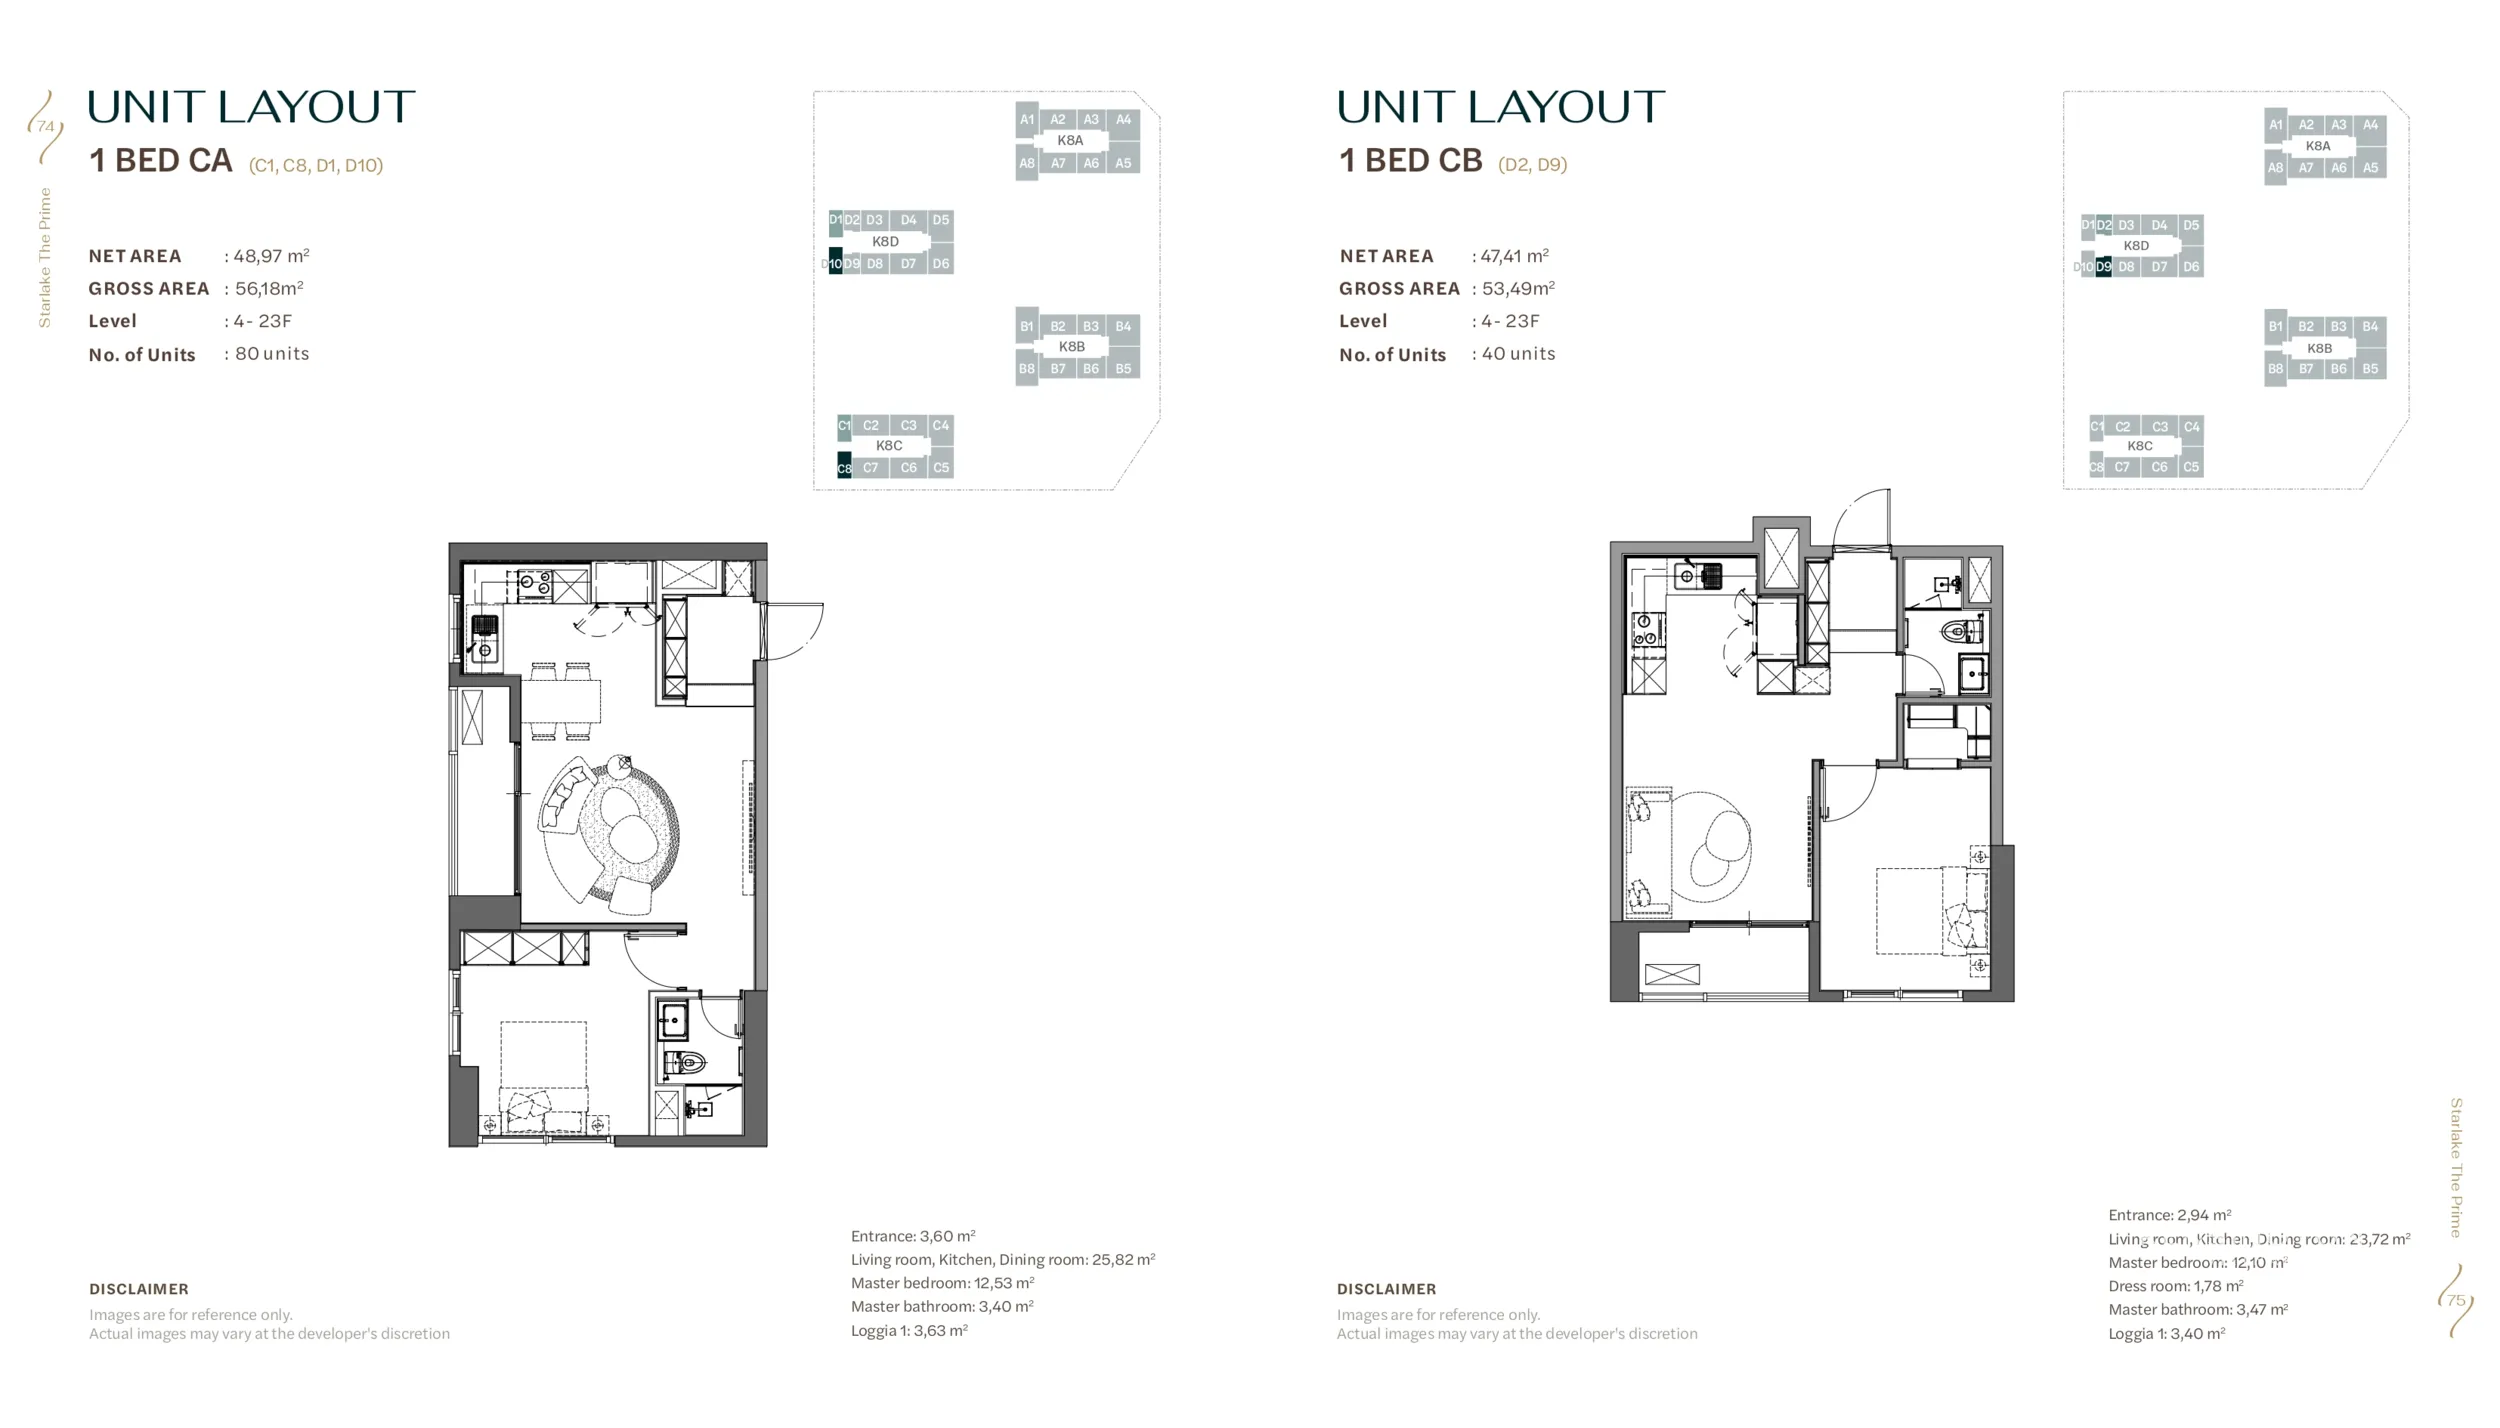
One Bedroom
47 – 49m2
One-bedroom apartments offer approximately 47–49 m² of usable space, making them suitable for individuals, couples or professionals who prefer a manageable home in a premium development.
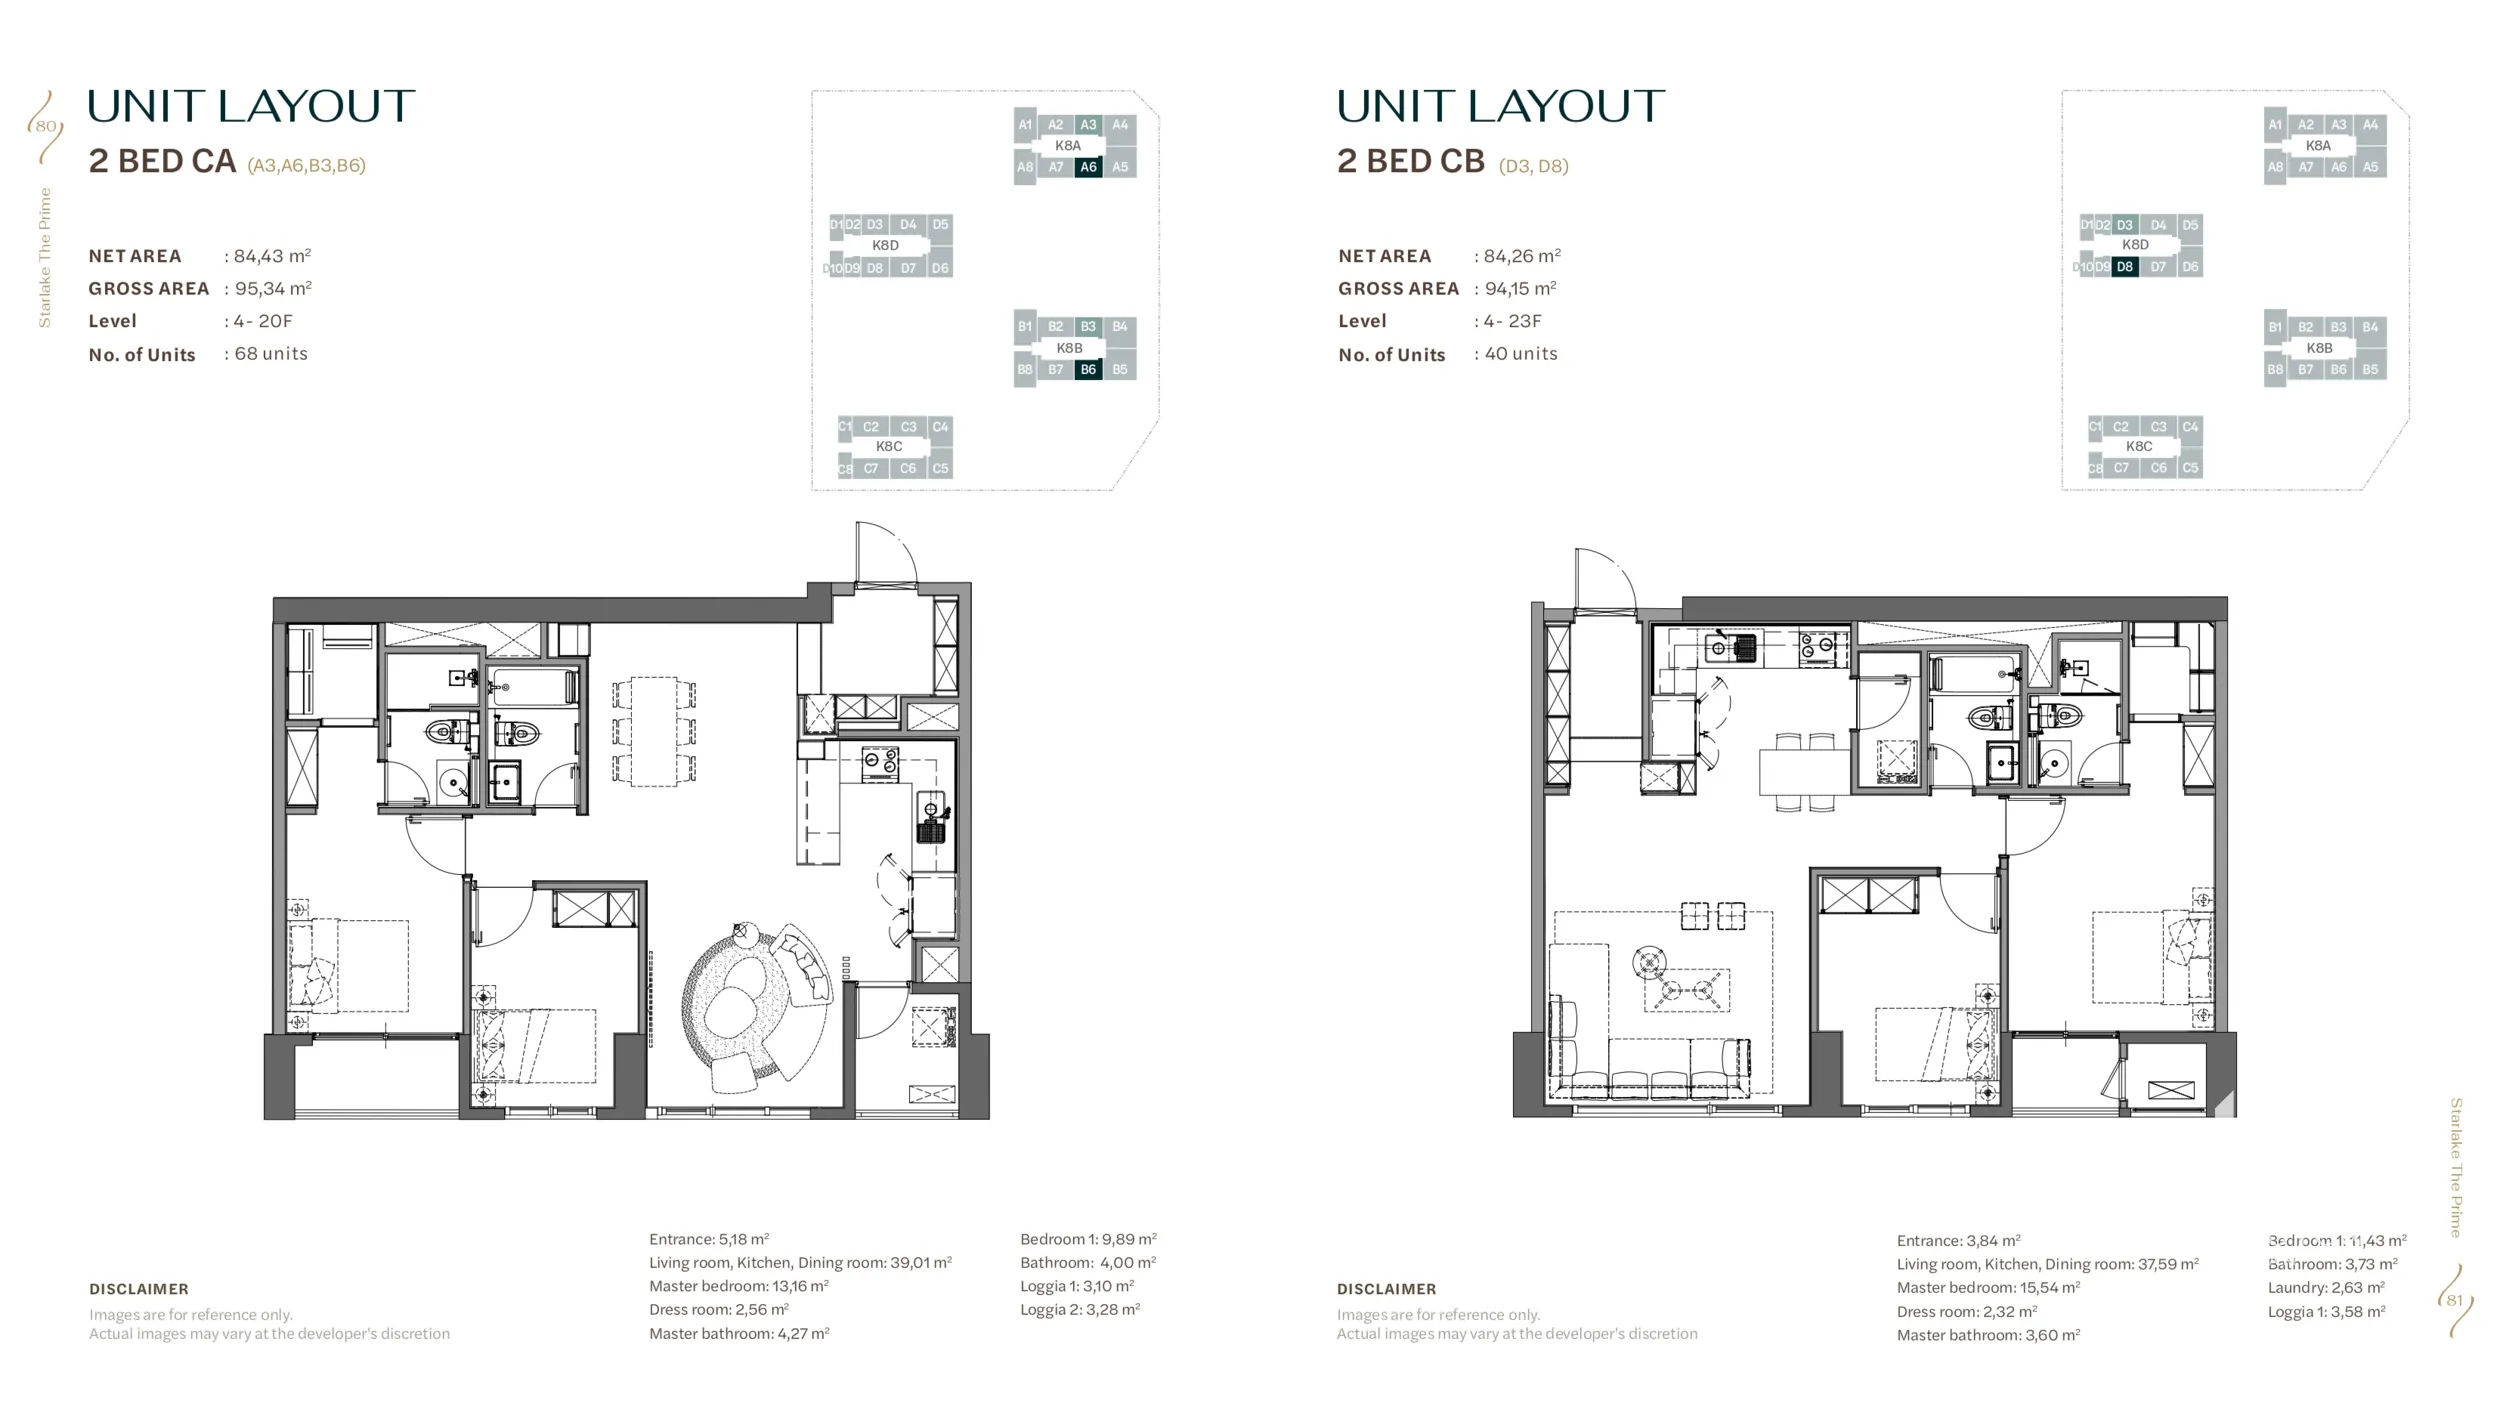
Two Bedroom
84 – 85m2
These residences provide two separate bedrooms alongside common living and dining areas, making them suitable for couples, small families or residents who need an additional workspace.
Three Bedroom
107 – 114m2
Several layouts are available, these apartments may appeal to families, including international households seeking comfortable homes in the Starlake and West Lake area.
Four Bedroom
144m2
4 bedroom apartments offer 144 m² of usable space and the layouts accommodate larger families or residents who wish to allocate rooms for guests, children or home offices.
Penthouse
221 – 222m2
Penthouses offer approximately 221–222 m² of usable space, with expansive living areas and upper-floor positions. These residences are intended for buyers seeking larger homes, additional privacy and potentially wider views of the surrounding urban landscape.
Payment Schedule
Installment 1
10%
Due upon signing the Sale and Purchase Agreement (SPA).
Installment 2
10%
Due on December 15, 2026.
Installment 3
10%
Due on May 15, 2027.
Installment 4
10%
Due on October 15, 2027.
Installment 5
10%
Due on April 15, 2028.
Installment 6
45%
Due upon property handover, expected on October 1, 2028.
Installment 7
5%
Due within 7 days of the developer’s notification of the Land Use Rights Certificate (LURC) handover.
Exclusive Facilities
Starlake The Prime K8CT1 provides facilities designed for fitness, relaxation, family activities and daily convenience. Rather than focusing only on leisure amenities, the development includes practical shared spaces for residents of different ages.
The facilities are intended to support a convenient residential lifestyle, whether residents are working professionals, couples or families with children. The wider The Prime complex also includes green spaces and community areas connecting the residential towers.
Swimming and wellness: Indoor and outdoor swimming pools, sauna and relaxation areas.
Fitness and sports: Gym, yoga and fitness spaces, indoor golf facilities and table tennis.
Children and families: Kids' club, children's play areas and a dedicated mothers' space.
Daily convenience: Residents' lounge, study room and laundry facilities.
Outdoor spaces: Landscaped gardens, walking paths and communal gathering areas.
Commercial facilities: Retail and service areas within the development.
Landscape Design & Resort-Style Amenities
Designed by Site Concepts International (SCI), the landscape at Starlake The Prime K8CT1 draws inspiration from the Infinite Loop concept, combining flowing pathways, lush greenery, and modern architecture.
Residents can enjoy a range of resort-style amenities, including a Lap Pool, Jacuzzi, private Cabanas, Fountain Plaza, and Zen Lounge. Family-friendly spaces such as the Play Mounds, Outdoor Gym, and Fragrant Garden further create a relaxing and welcoming environment for all generations.
Advanced Engineering & Smart Living Features
Developed and constructed by Daewoo E&C, Starlake The Prime K8CT1 combines advanced Korean construction technology with modern smart living solutions. The development features cast-in-place concrete walls for structural durability and curtain wall-inspired façades for improved thermal and acoustic insulation.
Residents benefit from facial recognition access, smart home controls, intelligent parking, multi-layered security, and an advanced water filtration system, ensuring a comfortable, convenient, and secure living environment.
Why Buy an Apartment in Starlake?
A Location of Long-Term Strategic Importance
As Starlake develops into Hanoi's new administrative and business centre, the growing presence of government institutions, corporate headquarters and diplomatic facilities is expected to strengthen its long-term appeal.
Hanoi's Most Prestigious Addresses
With luxury hotels, Grade A offices, premium shopping destinations and high-end residences, West of Westlake has the potential to become one of Hanoi's most desirable and valuable neighbourhoods.
Growing Property Demand
The expansion of Starlake's business and diplomatic community, combined with its proximity to West Lake and international schools, could drive rental demand from executives, expatriates and international families.
Home to Hanoi's Wealthy and International Community
West Lake is one of Hanoi's most prestigious residential areas, home to affluent Vietnamese families, business owners, diplomats and expatriates. This established community reinforces the area's appeal for luxury living and supports demand for high-end residential properties.
Limited Supply of Luxury Properties Near West Lake
With limited land available for new residential developments around West Lake, the supply of newly built luxury apartments remains relatively constrained. This scarcity could support long-term demand and value retention for well-located properties in Starlake.
Construction Update
Basement construction has been completed, and work on the superstructure is now underway.
Buy an Apartment at Starlake with Kensington Vietnam
Kensington Vietnam assists international clients with buying property in Hanoi, including new developments, ready apartments and investment properties. If you are considering purchasing an apartment at Starlake The Prime K8CT1, our team can help you review available units, compare floor plans, understand payment schedules and assess the property’s suitability for your residential or investment needs. We also assist international buyers with purchase procedures and offer rental and property management services after completion.
Contact Kensington Vietnam for the latest Starlake The Prime K8CT1 price list, apartment availability, floor plans and private viewing arrangements.
K8CT1 is positioned as the Westlake Edition, offering a higher proportion of apartments with West Lake views, including four-bedroom layouts designed for larger families. It also features more retail spaces and a wider range of lifestyle amenities, while K8HH1 focuses on a quieter, more private residential environment.
Yes. Selected apartments offer panoramic West Lake views, particularly four-bedroom residences. Some three-bedroom, two-bedroom and one-bedroom apartments also have lake views, depending on their location and orientation. Future views may be affected by surrounding developments.
Residents will have access to indoor and outdoor swimming pools, fitness facilities, sauna, yoga spaces, a 3D golf facility, children’s areas, study cafés, laundry facilities and landscaped outdoor spaces. Certain facilities may require additional usage fees.
No. Access to certain facilities, including the swimming pools and gym, is not included in the monthly management fee. Usage charges will be announced by the developer when the facilities become operational.
Standard apartments have ceiling heights ranging from approximately 2.8 to 2.95 metres, while penthouses offer higher ceilings of approximately 3.2 to 3.35 metres, depending on the measurement reference.
The management fee is VND 29,000 per square metre per month, excluding VAT. It covers general building services such as security, cleaning, elevators and lighting in common areas. Utilities and paid amenities are charged separately.
The development provides 675 car parking spaces and 2,071 motorcycle parking spaces. Each apartment is guaranteed two motorcycle parking spaces under the SPA. Car parking allocations and fees will be announced separately.
The developer will initially manage the property until the residents’ management board is established. A professional property management company will subsequently be appointed.
Under the current sales procedure, buyers have 48 hours after booking to complete the initial 10% payment. Reservations are handled through the agencies, and payments must be transferred directly to the developer’s designated bank account.