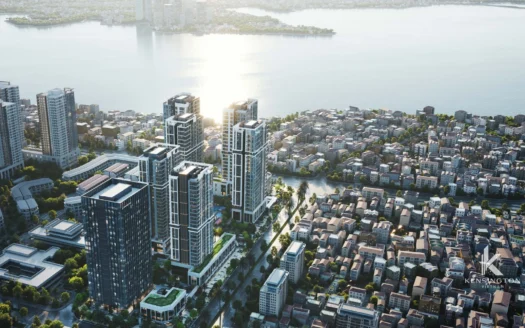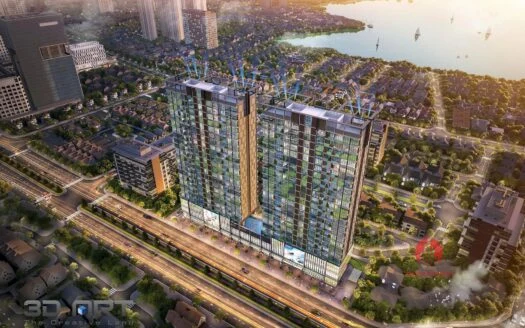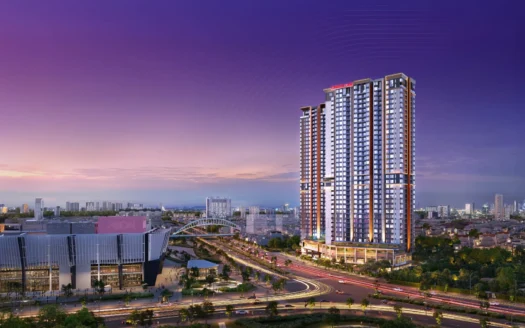


Sunshine City is a high-rise apartment complex developed by Sunshine Group inside the Ciputra (Nam Thang Long) urban area in the north-west of Hanoi, between West Lake and the Red River. The complex has six towers, named S1 to S6, rising 38 to 40 storeys, with 1,791 apartments, three basement levels and 58 shophouses at street level. Most homes are two- and three-bedroom apartments, laid out around shared corridors with sky gardens on some floors. The towers are completed and lived in, and the address appeals to buyers and tenants who want a modern apartment in Ciputra, close to its international schools and to the main road towards Noi Bai International Airport.

Sunshine City stands within Ciputra, a large planned urban area that is home to many of Hanoi’s international residents. The complex sits in the part of Ciputra that formerly belonged to Bac Tu Liem district. Vo Chi Cong Avenue and Pham Van Dong Road pass close by, linking the complex with Nhat Tan Bridge and the airport expressway to the north, and with Cau Giay and the western business districts to the south. Lotte Mall West Lake Hanoi, with its supermarket, restaurants and cinema, is a short drive away. Several international schools are located within Ciputra, including the United Nations International School of Hanoi (UNIS), Singapore International School and Hanoi Academy, which makes the neighbourhood a practical choice for families with school-age children. The cafés, restaurants and imported-food shops of Tay Ho and West Lake are within easy reach by car or motorbike.

The six towers are arranged in three pairs, and each pair has its own typical floor plan. Apartments open off a central corridor served by a bank of lifts. The developer’s plans show three main unit types: two-bedroom apartments, two-bedroom apartments with an extra multi-purpose room (2BR+1), which can serve as a study, guest room or children’s room, and three-bedroom apartments. Duplex apartments are also part of the development but do not appear on the typical floor plans.
| Tower | Unit type | Unit no. | Net floor area (NFA) | Gross floor area (GFA) |
|---|---|---|---|---|
| S1, S2 | 2 bedrooms | 02, 06, 08 | 82.79 – 88.92 sqm | 88.64 – 93.41 sqm |
| S1, S2 | 2 bedrooms + 1 | 03, 06 | 85.21 – 85.91 sqm | 89.94 – 90.64 sqm |
| S1, S2 | 3 bedrooms | 01 – 05, 08, 10 | 97.10 – 99.54 sqm | 102.11 – 109.60 sqm |
| S3, S4 | 2 bedrooms | 05, 07 | 74.60 sqm | 81.20 sqm |
| S3, S4 | 2 bedrooms + 1 | 03, 09 | 89.20 sqm | 97.20 sqm |
| S3, S4 | 3 bedrooms | 01, 02, 04, 06, 08, 10, 11, 12 | 106.10 – 116.00 sqm | 112.50 – 124.90 sqm |
| S5, S6 | Not marked on plan | 01 – 06, 08, 10 | 82.83 – 111.53 sqm | 88.85 – 118.58 sqm |
Areas are taken from the developer’s floor plans. Individual apartments may differ slightly.
S1 and S2 share a single typical floor plan, with a sky garden set into the middle of the building. Most apartments here are three-bedroom units of about 97 to 100 sqm net. The two-bedroom and 2BR+1 units, at around 83 to 89 sqm, are the most compact options in the complex.

S3 and S4 follow a curved plan with twelve apartments per typical floor. The three-bedroom units are the largest on the standard floors, at about 106 to 116 sqm net, while the two-bedroom units of about 75 sqm are the smallest. The S4 plan marks sky gardens on floors 6, 10, 14, 18, 22, 26 and 30.


The typical floor plan for floors 4 to 30 of S5 and S6 shows 15 apartments across the two towers, with net areas from about 83 sqm to about 112 sqm. Most units fall between 96 and 101 sqm net.

Sunshine City was designed with residents’ facilities spread over the podium floors and the roof. These include swimming pools, a gym, a spa, a children’s play area, a library and dining space. Developer materials also describe a rooftop infinity pool with a sky bar, and an elevated walkway linking the towers. The towers have three basement levels for parking, and the shophouses at ground level provide space for shops and services. At night the façades are lit by a colour-changing lighting system, which makes the complex easy to spot from the road to the airport.
With close to 1,800 apartments, Sunshine City is a busy, high-density complex rather than a quiet boutique building, and residents share lifts and corridors with many neighbours. In return, it offers modern apartments in a well-established part of the city, with international schools, green space and the wider Ciputra community nearby. Views depend on the tower, floor and orientation of each unit.
The mix of two- and three-bedroom apartments suits couples, young professionals and families. Larger households may prefer the three-bedroom units in S3 and S4, which are the most spacious on the typical floors. Residents who work in the western districts or travel often via Noi Bai Airport will find the location practical. A commute to the Old Quarter or Hoan Kiem takes longer.
Sunshine City has an active resale and rental market. The project summary on batdongsan.com.vn in 2026 put asking prices at about VND 99–121.5 million per sqm (roughly USD 3,800–4,650), and individual listings in July and August 2026 were mostly between VND 94 and 110 million per sqm, with apartments of 86–90 sqm listed at around VND 8.5–9.5 billion (USD 325,000–365,000). In November 2026, two-bedroom apartments were advertised for rent at about VND 15–20 million a month (USD 585–785) and three-bedroom apartments at about VND 18–26 million (USD 680–1,010), with fully furnished units at the upper end. These are asking prices from listing sites, so it is worth comparing the floor plans above with the actual unit, its floor and its furnishing before a viewing. For leasing options, see our apartments for rent in Sunshine City page, or contact our team for viewings. You can also compare other developments in our list of apartment buildings in Hanoi. If you are looking to buy a resale apartment at Sunshine City, browse our second-hand properties for sale.
Sunshine City was developed by Sunshine Group, a Vietnamese developer with several residential projects in Hanoi, including others in the Ciputra area.
It is inside the Ciputra (Nam Thang Long) urban area in the north-west of Hanoi, close to Vo Chi Cong Avenue, Pham Van Dong Road and Nhat Tan Bridge.
The complex has six towers, S1 to S6, of 38 to 40 storeys, with a total of 1,791 apartments and 58 shophouses.
The typical floor plans show two-bedroom apartments from about 75 sqm net, two-bedroom apartments with an extra room of about 85 to 89 sqm, and three-bedroom apartments of about 97 to 116 sqm. Duplex apartments are also part of the development.
Yes. UNIS Hanoi, Singapore International School and Hanoi Academy are all located within the Ciputra urban area.