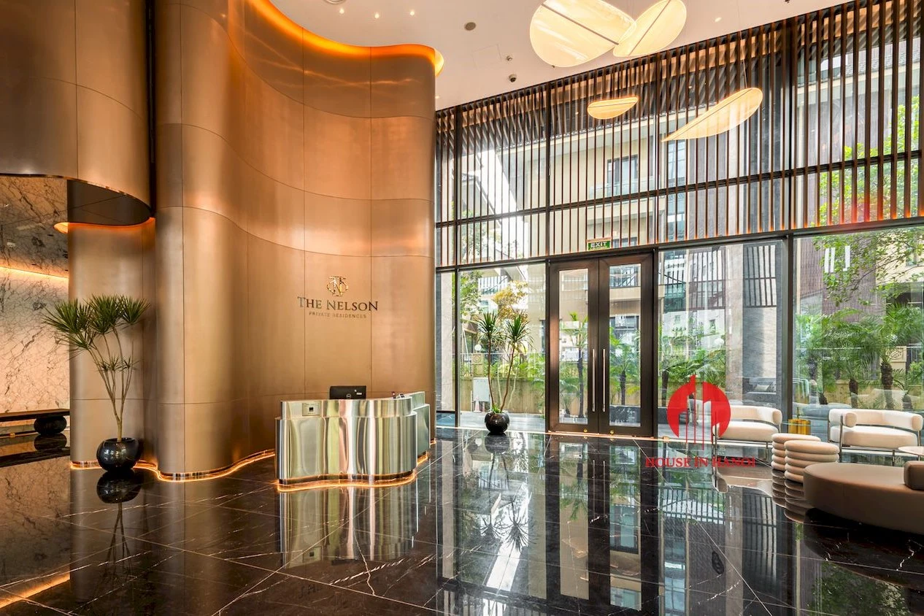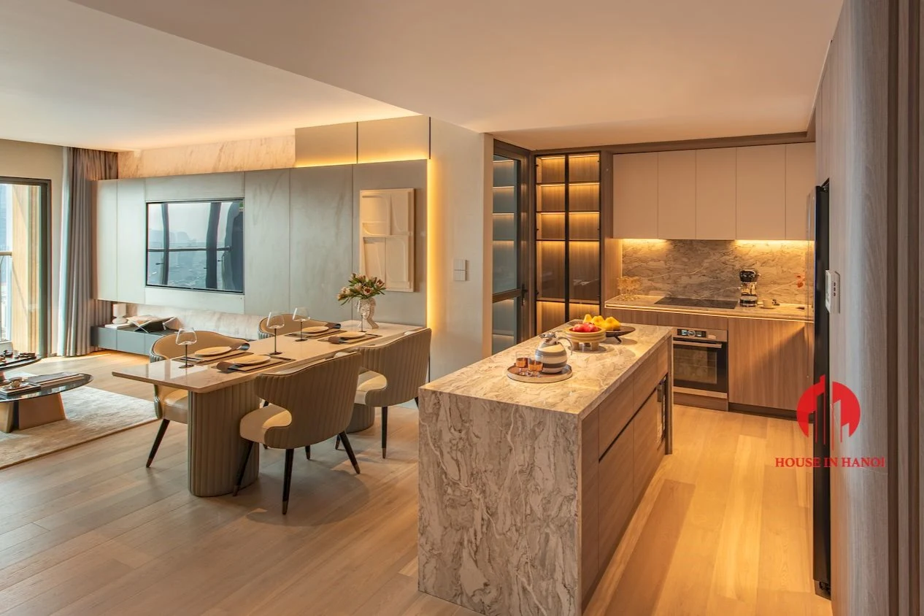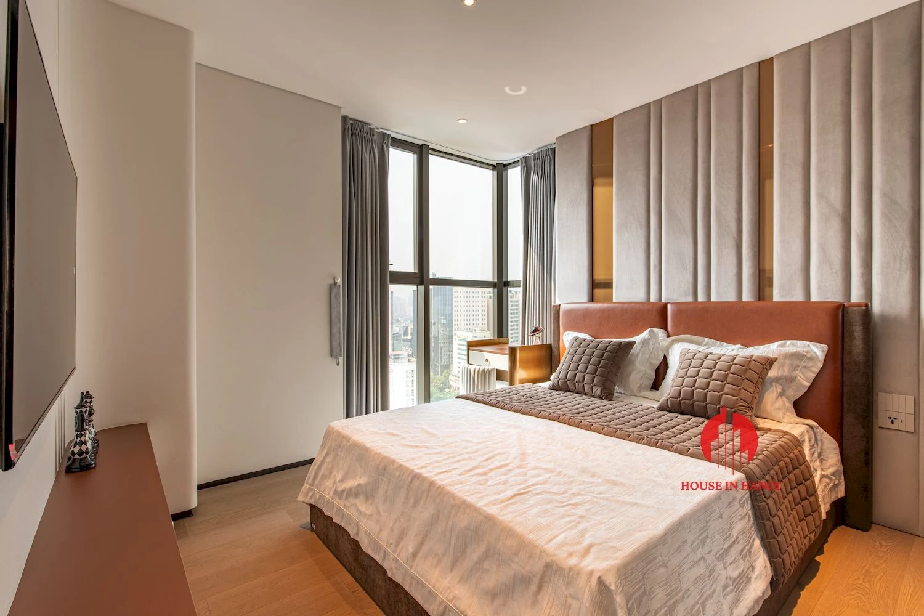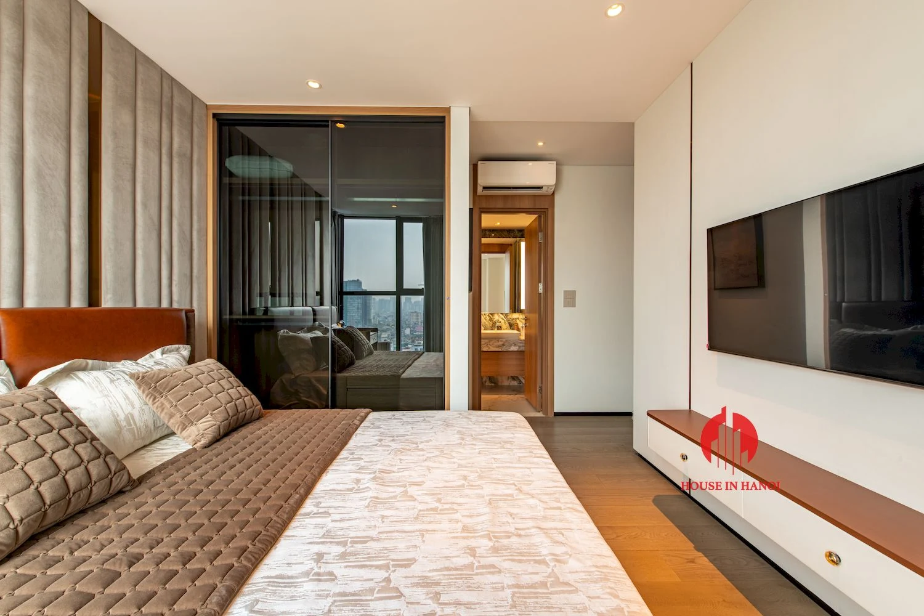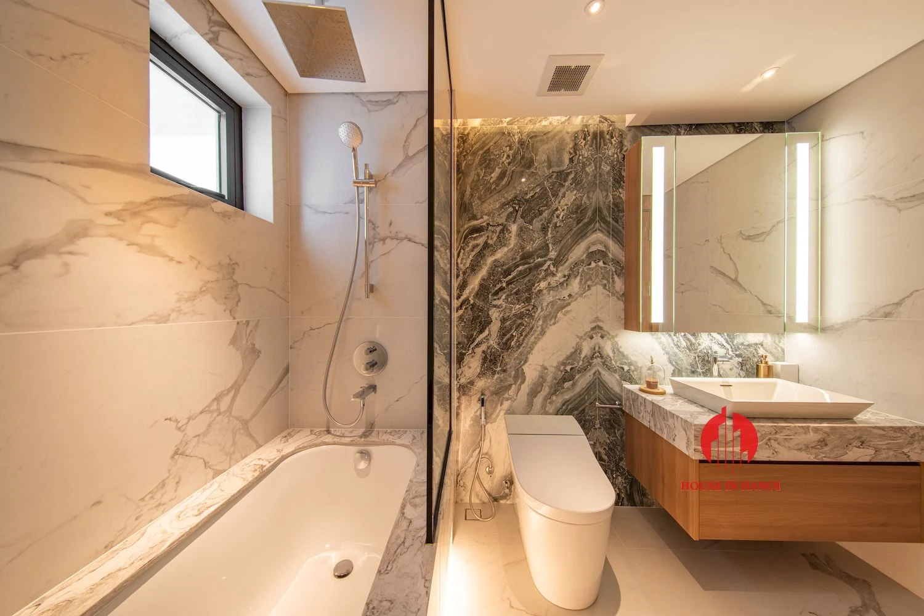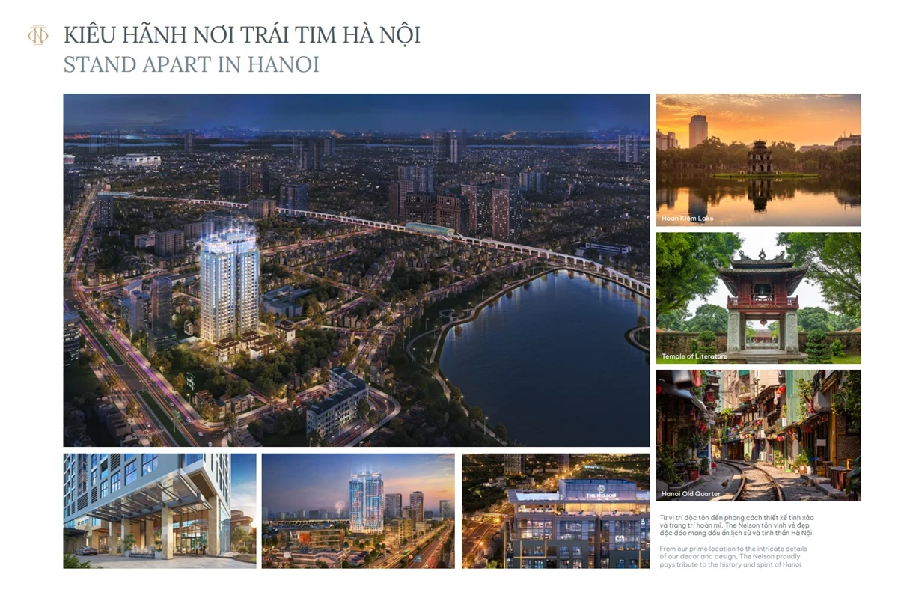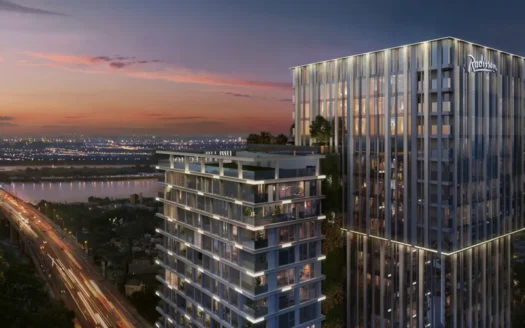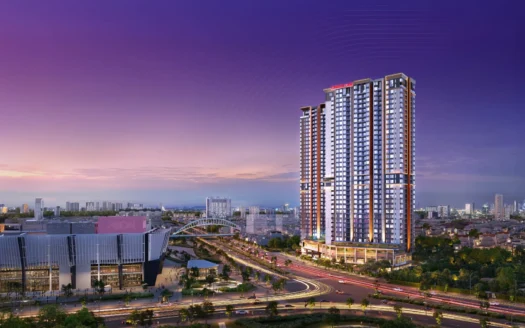

The Nelson Private Residence (marketed by the developer as The Nelson Private Residences) is a single-tower apartment building at No. 29 Lang Ha Street in Ba Dinh, central Hanoi. Developed by HDMon Group with Indochina Capital as its strategic partner, the tower has 27 above-ground floors and three basement levels. The lower podium floors hold the lobby and residents’ services, and the floors above contain 175 apartments, mostly two- and three-bedroom units of about 83 to 106 sqm, with a small number of larger penthouses at the top. With eight apartments on a typical floor and a lobby set back from the main road, The Nelson is a compact, low-density alternative to the large residential complexes further from the centre.
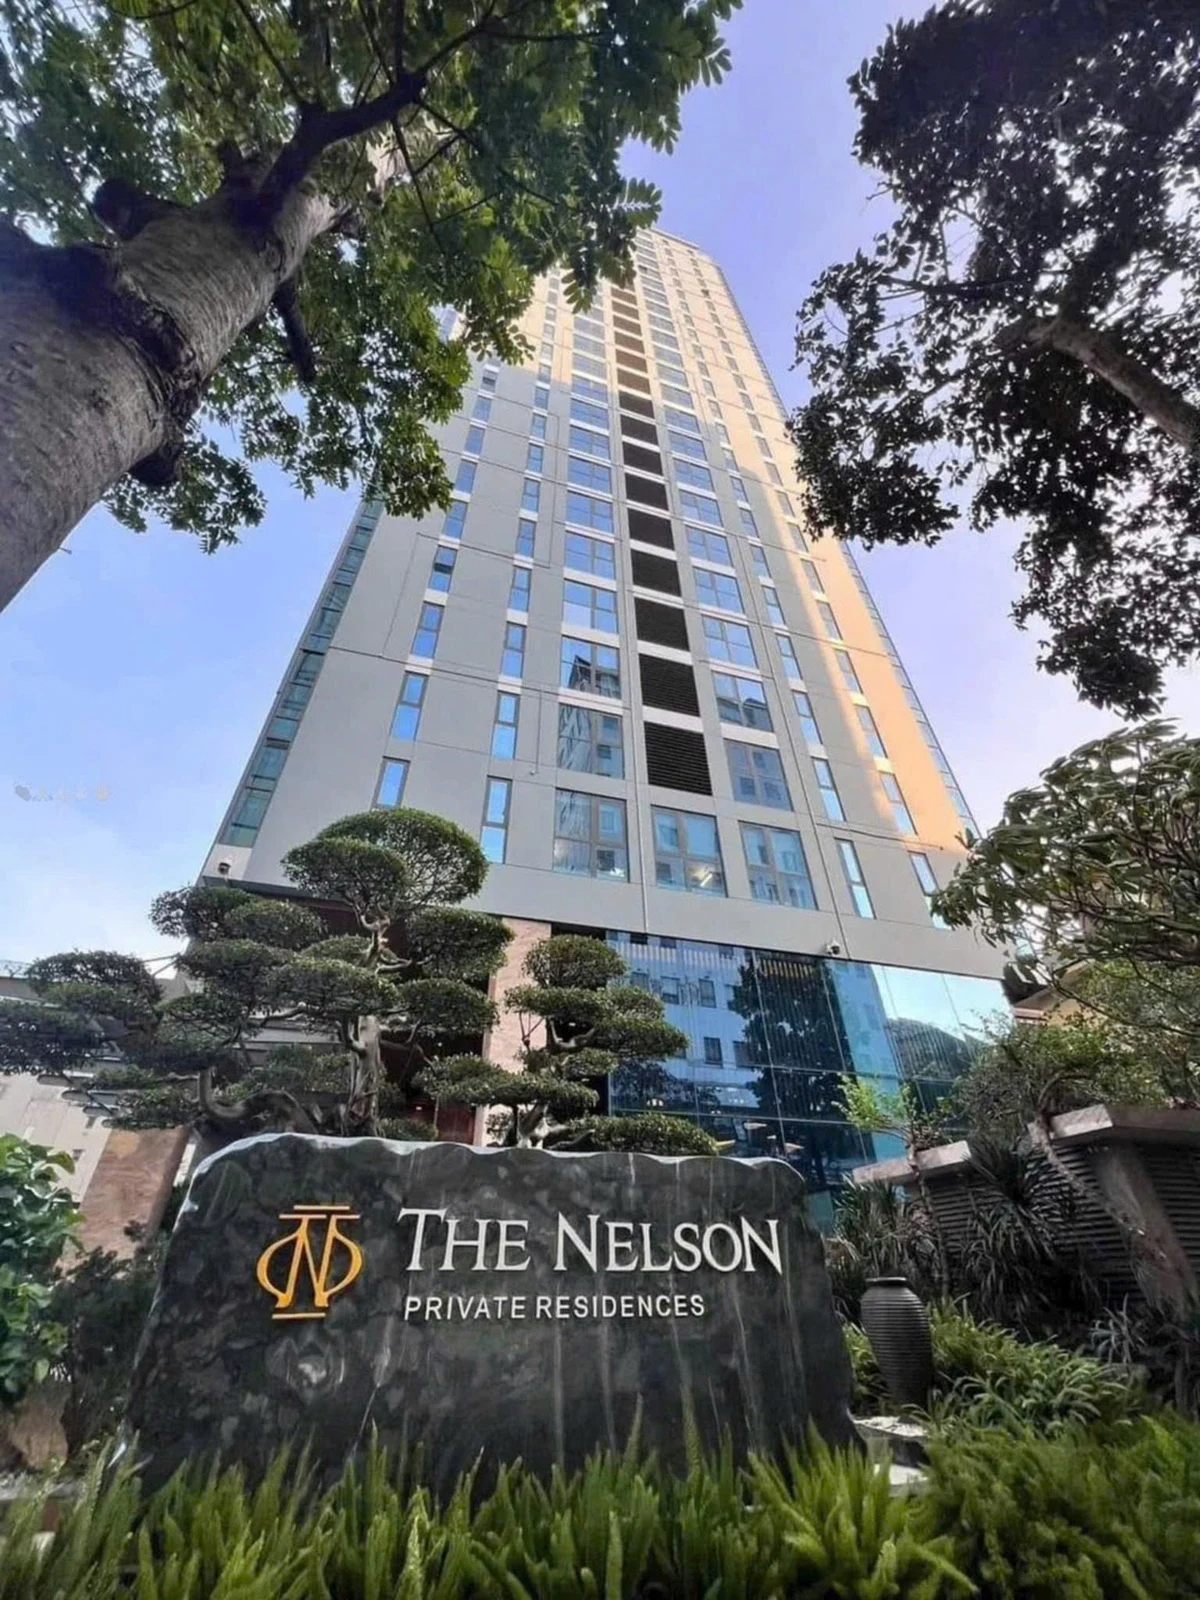
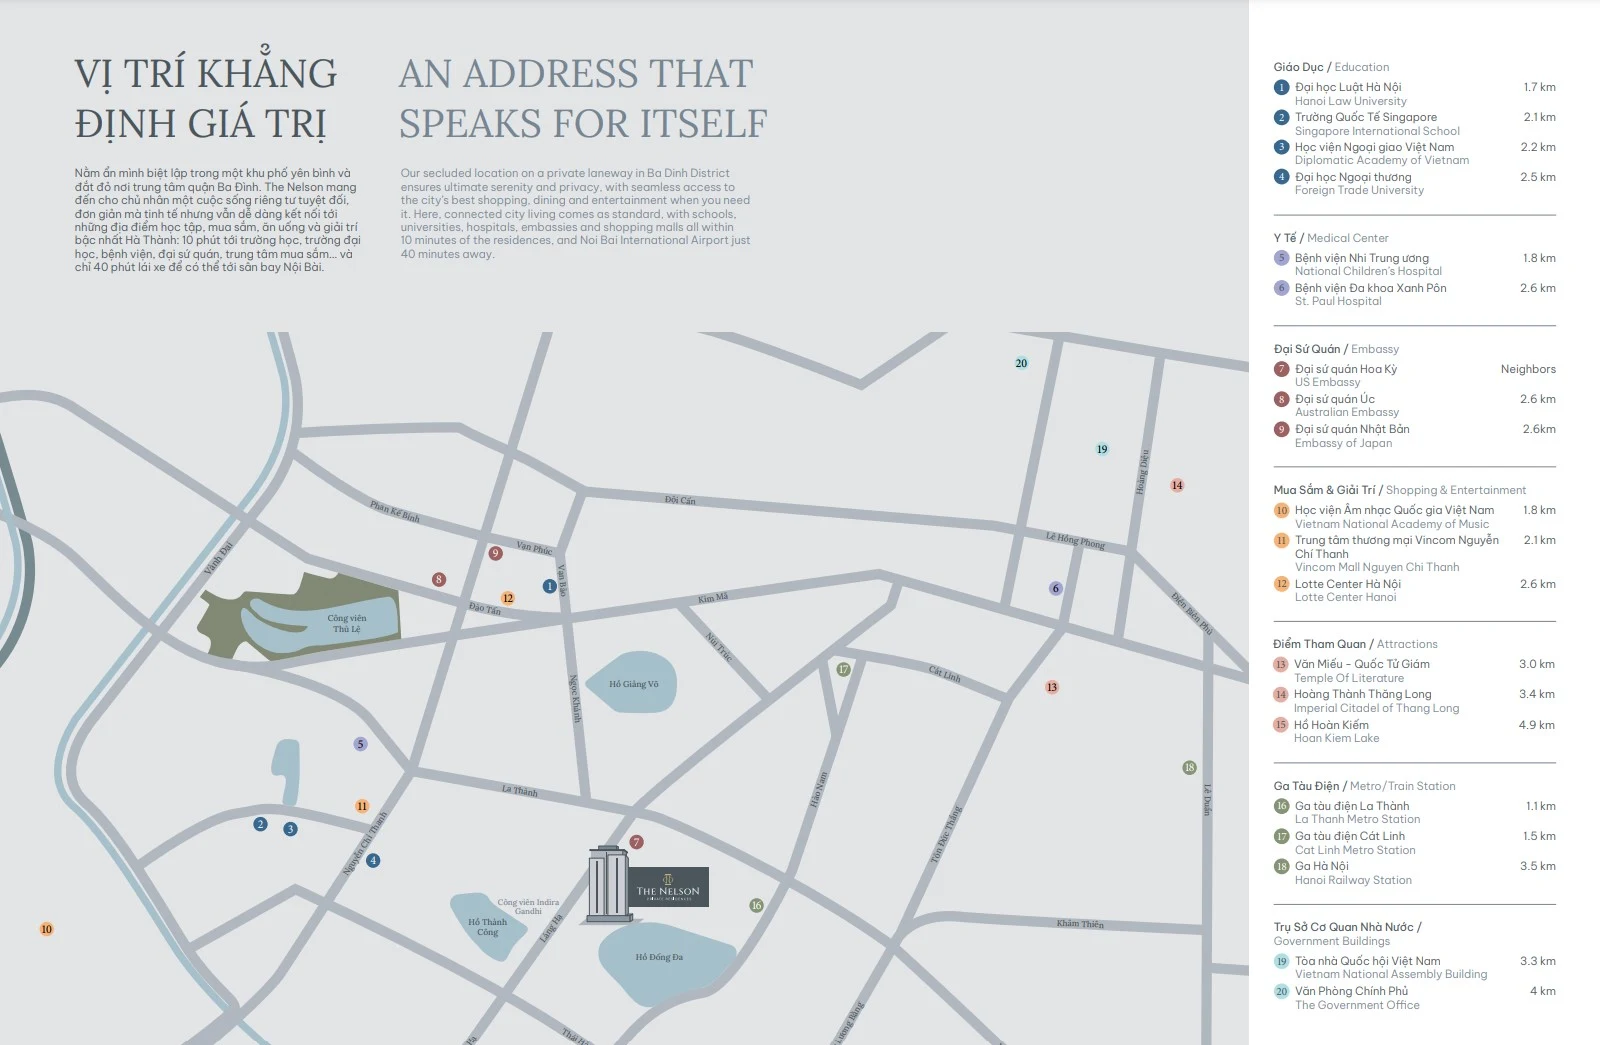
The building sits just off Lang Ha, one of the main avenues linking Ba Dinh and Dong Da, with the entrance reached from a quieter side lane rather than directly from the busy road. Dong Da Lake lies immediately to the south and Thanh Cong Lake, with Indira Gandhi Park, a short walk to the west, so some apartments look out over water. The United States Embassy on Lang Ha is a near neighbour.
The surrounding area is a long-established part of central Hanoi with offices, banks, cafés and local markets. La Thanh and Cat Linh stations on the elevated Cat Linh – Ha Dong metro line are within reach, and Nguyen Chi Thanh Street, Vincom Center Nguyen Chi Thanh and Lotte Center Hanoi are a short drive away. The Old Quarter, Hoan Kiem Lake and the Temple of Literature are all reachable across town, and Noi Bai International Airport is reached by road via the ring road network.
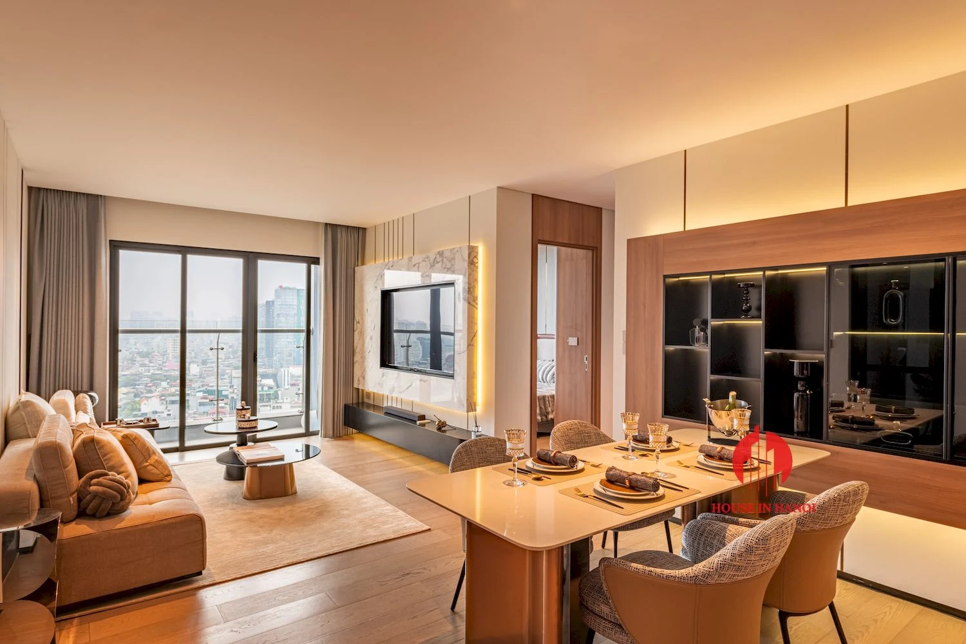
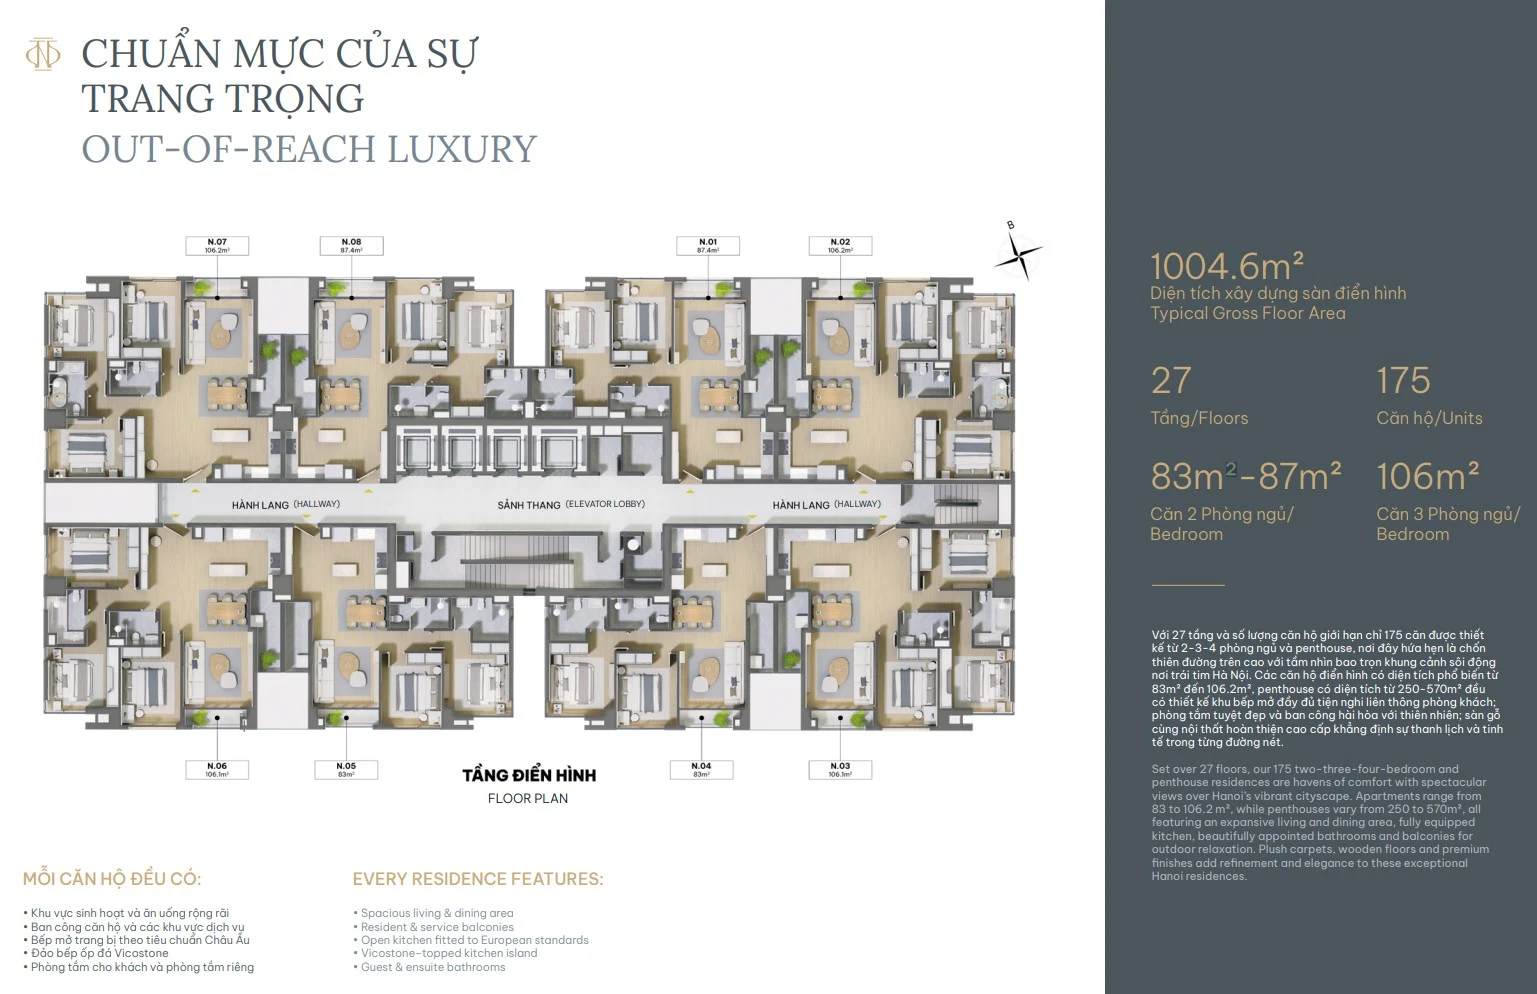
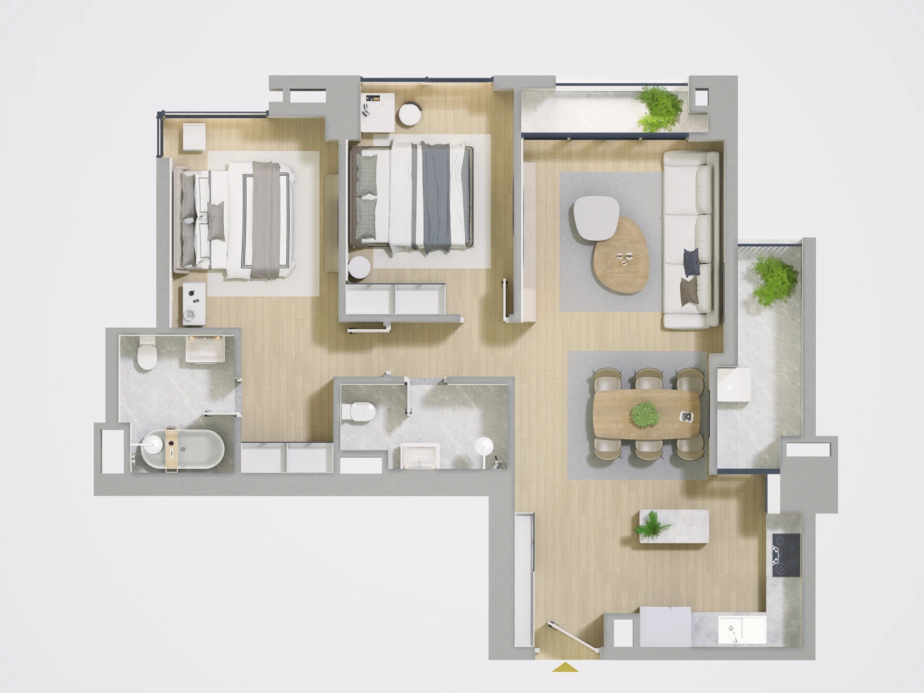
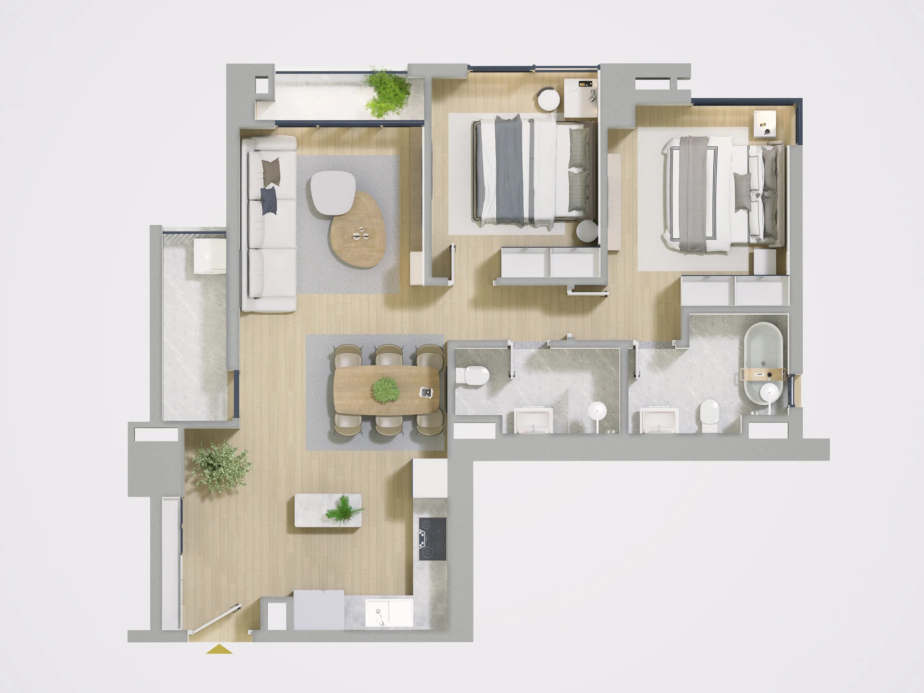
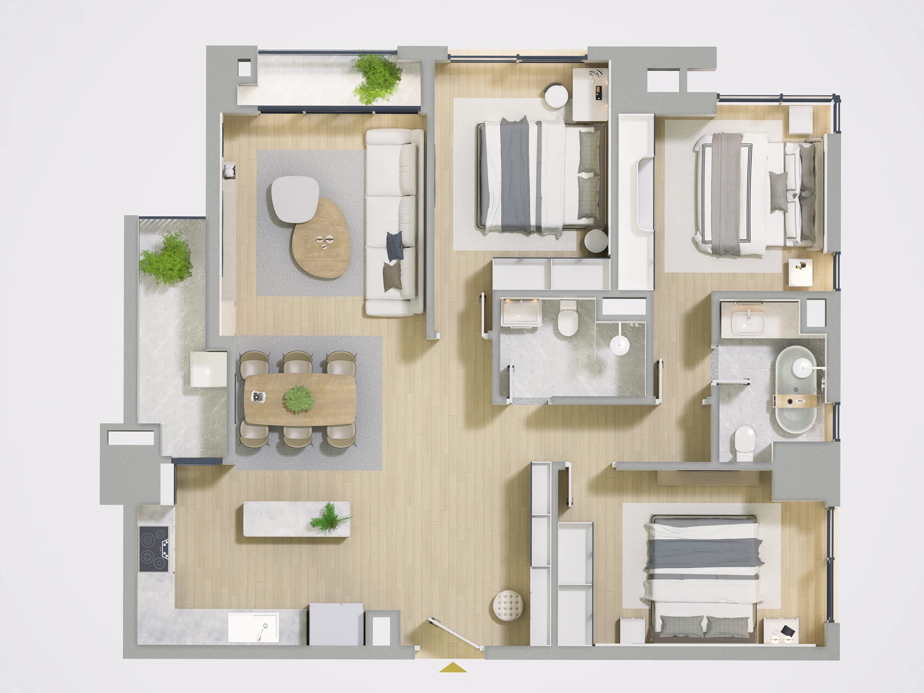
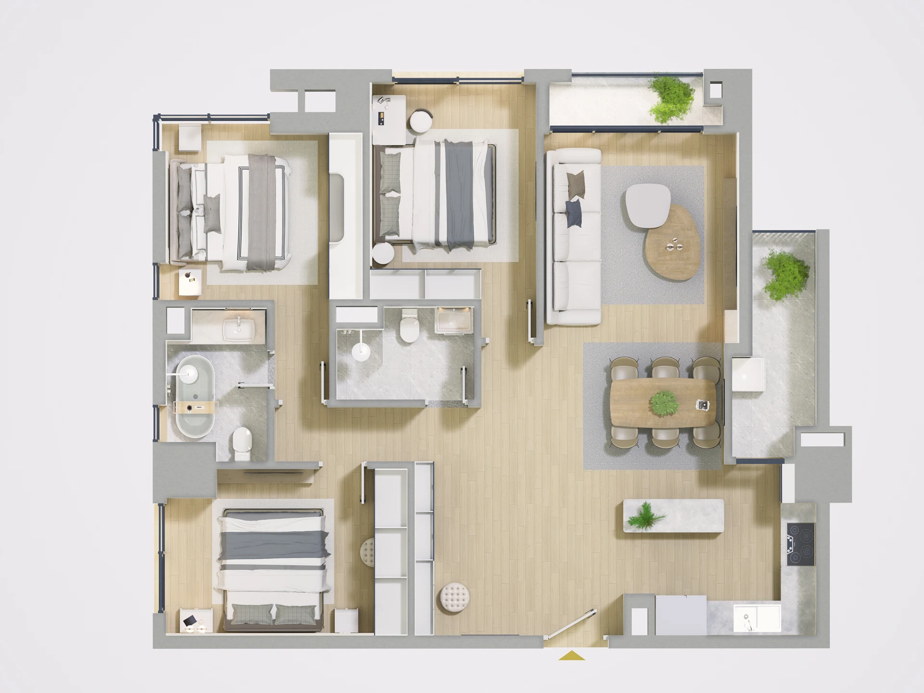
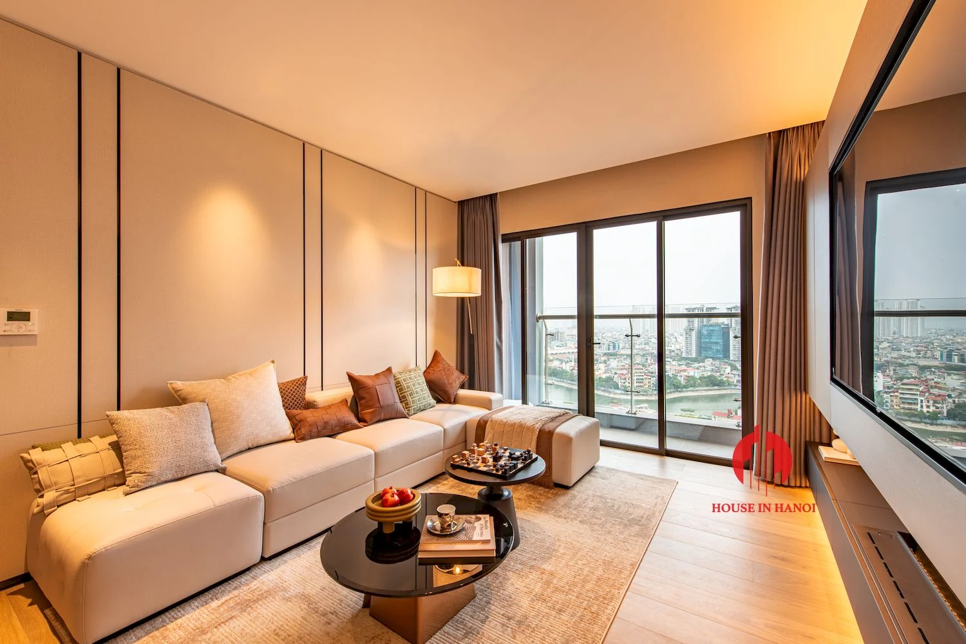
The developer’s typical floor plan shows eight apartments, numbered N.01 to N.08, arranged on either side of a central lift lobby and two short hallways, with a typical gross floor area of about 1,005 sqm per floor. Four units are two-bedroom apartments and four are three-bedroom apartments. According to the developer, every apartment has an open kitchen with a stone-topped island, a living and dining area opening onto a balcony, a separate service balcony, an en-suite master bathroom and a guest bathroom. Penthouses of about 250 to 570 sqm occupy the upper floors and are not shown on the typical plan.
| Unit type | Unit no. | Area on plan |
|---|---|---|
| 2 bedrooms | N.04, N.05 | 83.0 sqm |
| 2 bedrooms | N.01, N.08 | 87.4 sqm |
| 3 bedrooms | N.03, N.06 | 106.1 sqm |
| 3 bedrooms | N.02, N.07 | 106.2 sqm |
| Penthouse | Upper floors | about 250 – 570 sqm |
Areas are taken from the developer’s floor plans. Individual apartments may differ slightly.
Units N.01 and N.08, at about 87 sqm, sit beside the lift lobby. The kitchen and island are next to the entrance, the living and dining room runs towards the outer wall with balconies on two sides, and the two bedrooms share the opposite side of the apartment, the master with an en-suite bathroom and bathtub. Units N.04 and N.05, at about 83 sqm, are the smallest layouts on the typical floor. They follow a similar plan, with the two bathrooms placed side by side between the bedrooms and a long side balcony next to the living room.
The four three-bedroom units, all about 106 sqm, occupy the corners of the building. The living, dining and kitchen area forms one open space with balconies on two sides, while the three bedrooms are grouped together with an en-suite master bathroom, a second bathroom and built-in storage along the corridor. Corner positions give these apartments windows on more than one side.
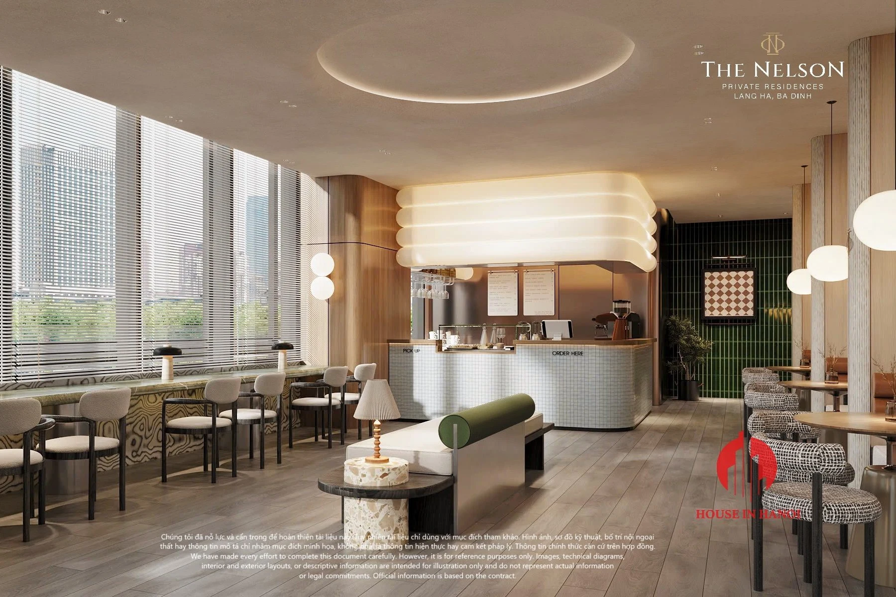
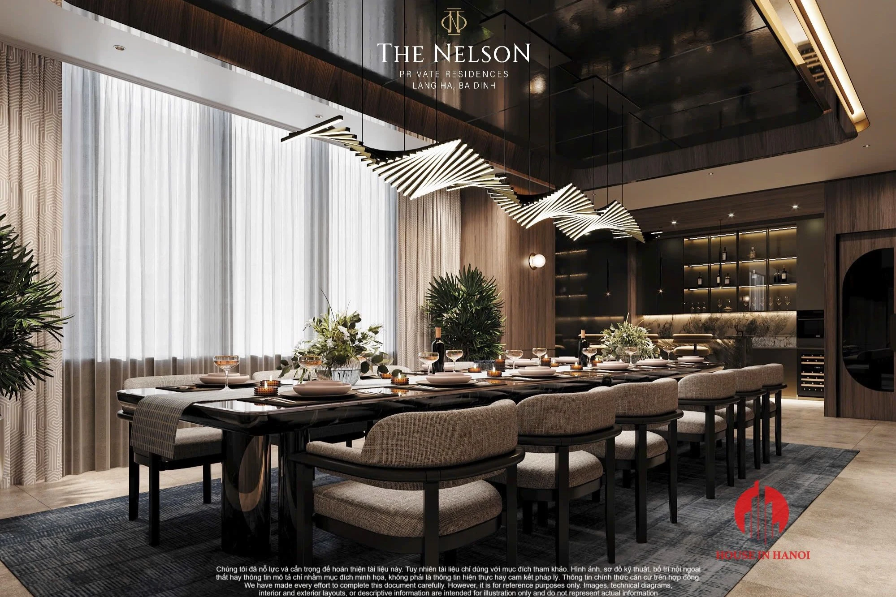
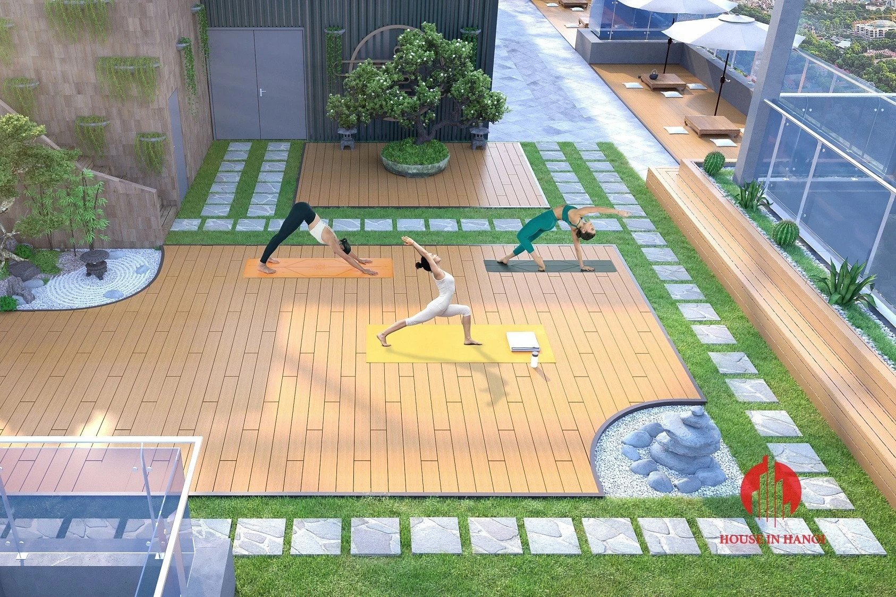
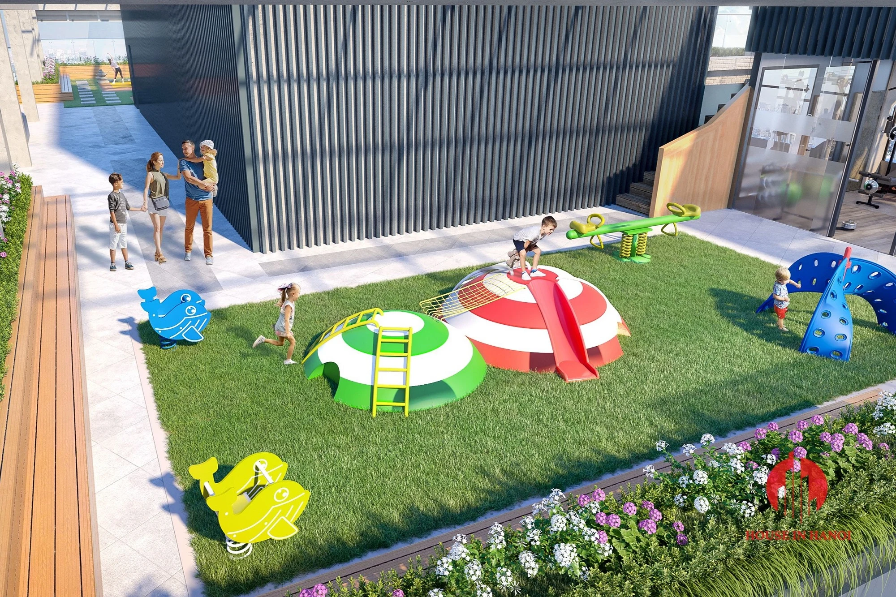
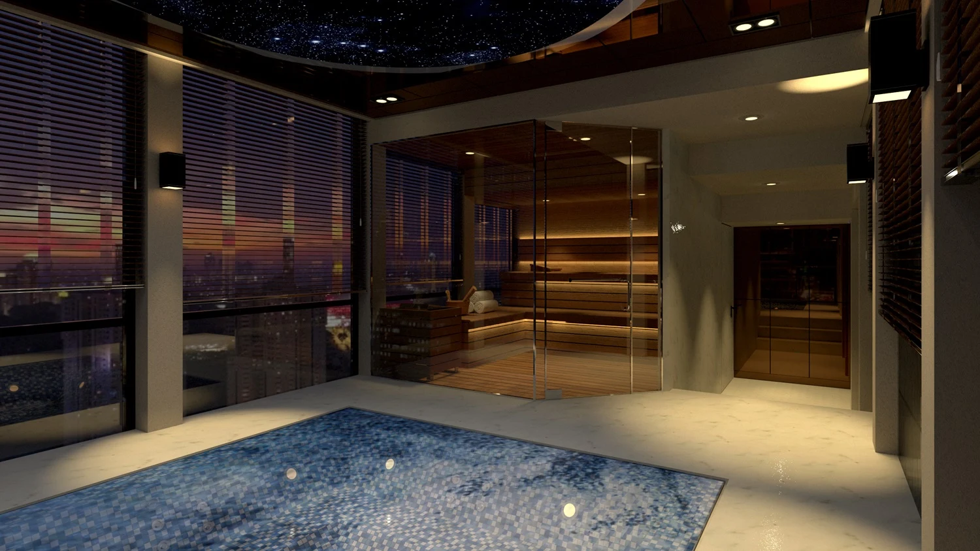
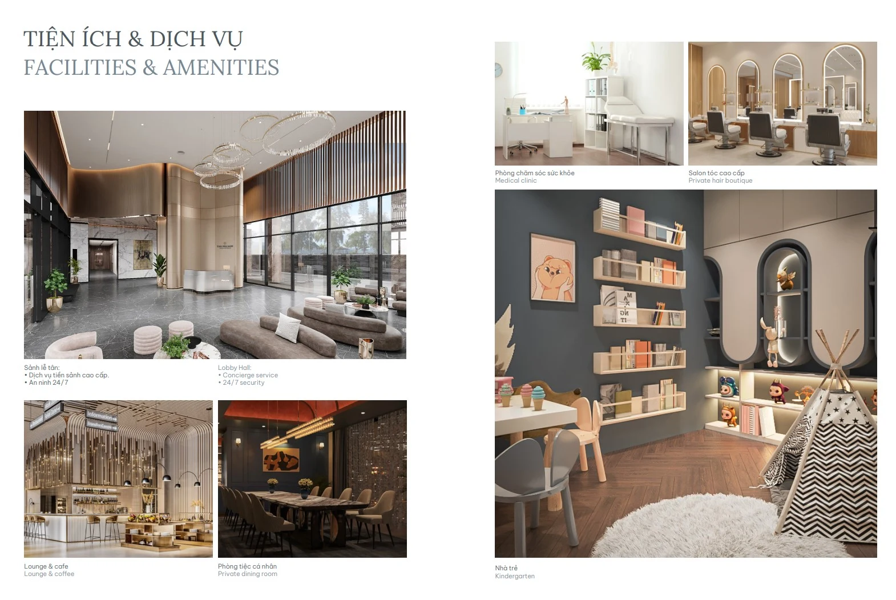
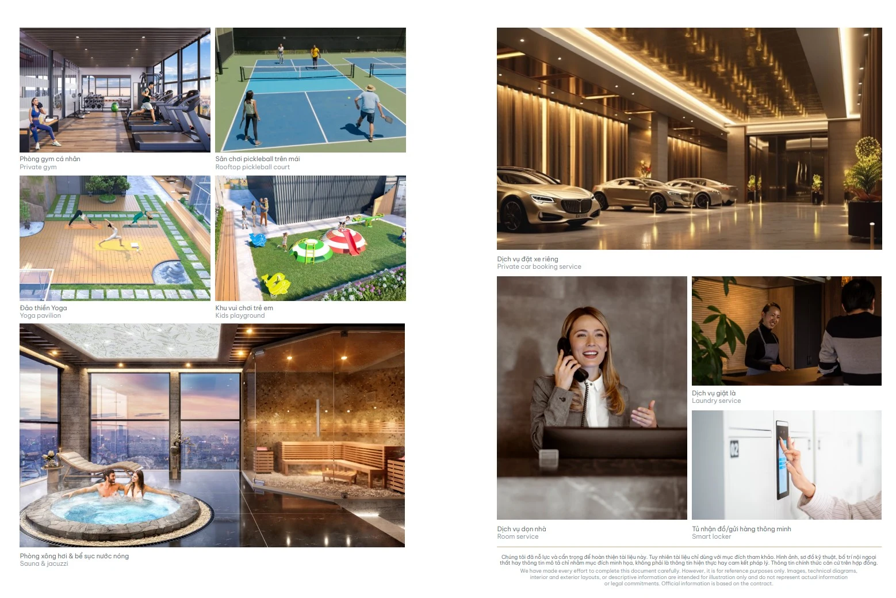
The ground-floor lobby has a concierge desk and 24-hour security. The developer’s brochure also lists a lounge and café, a private dining room, a gym, a sauna and jacuzzi, a rooftop pickleball court, a yoga terrace and a children’s play area, along with services such as housekeeping, laundry, car booking and smart parcel lockers. Three basement levels provide parking. Which of these facilities and services are operating, and on what terms, is best confirmed with the building management.

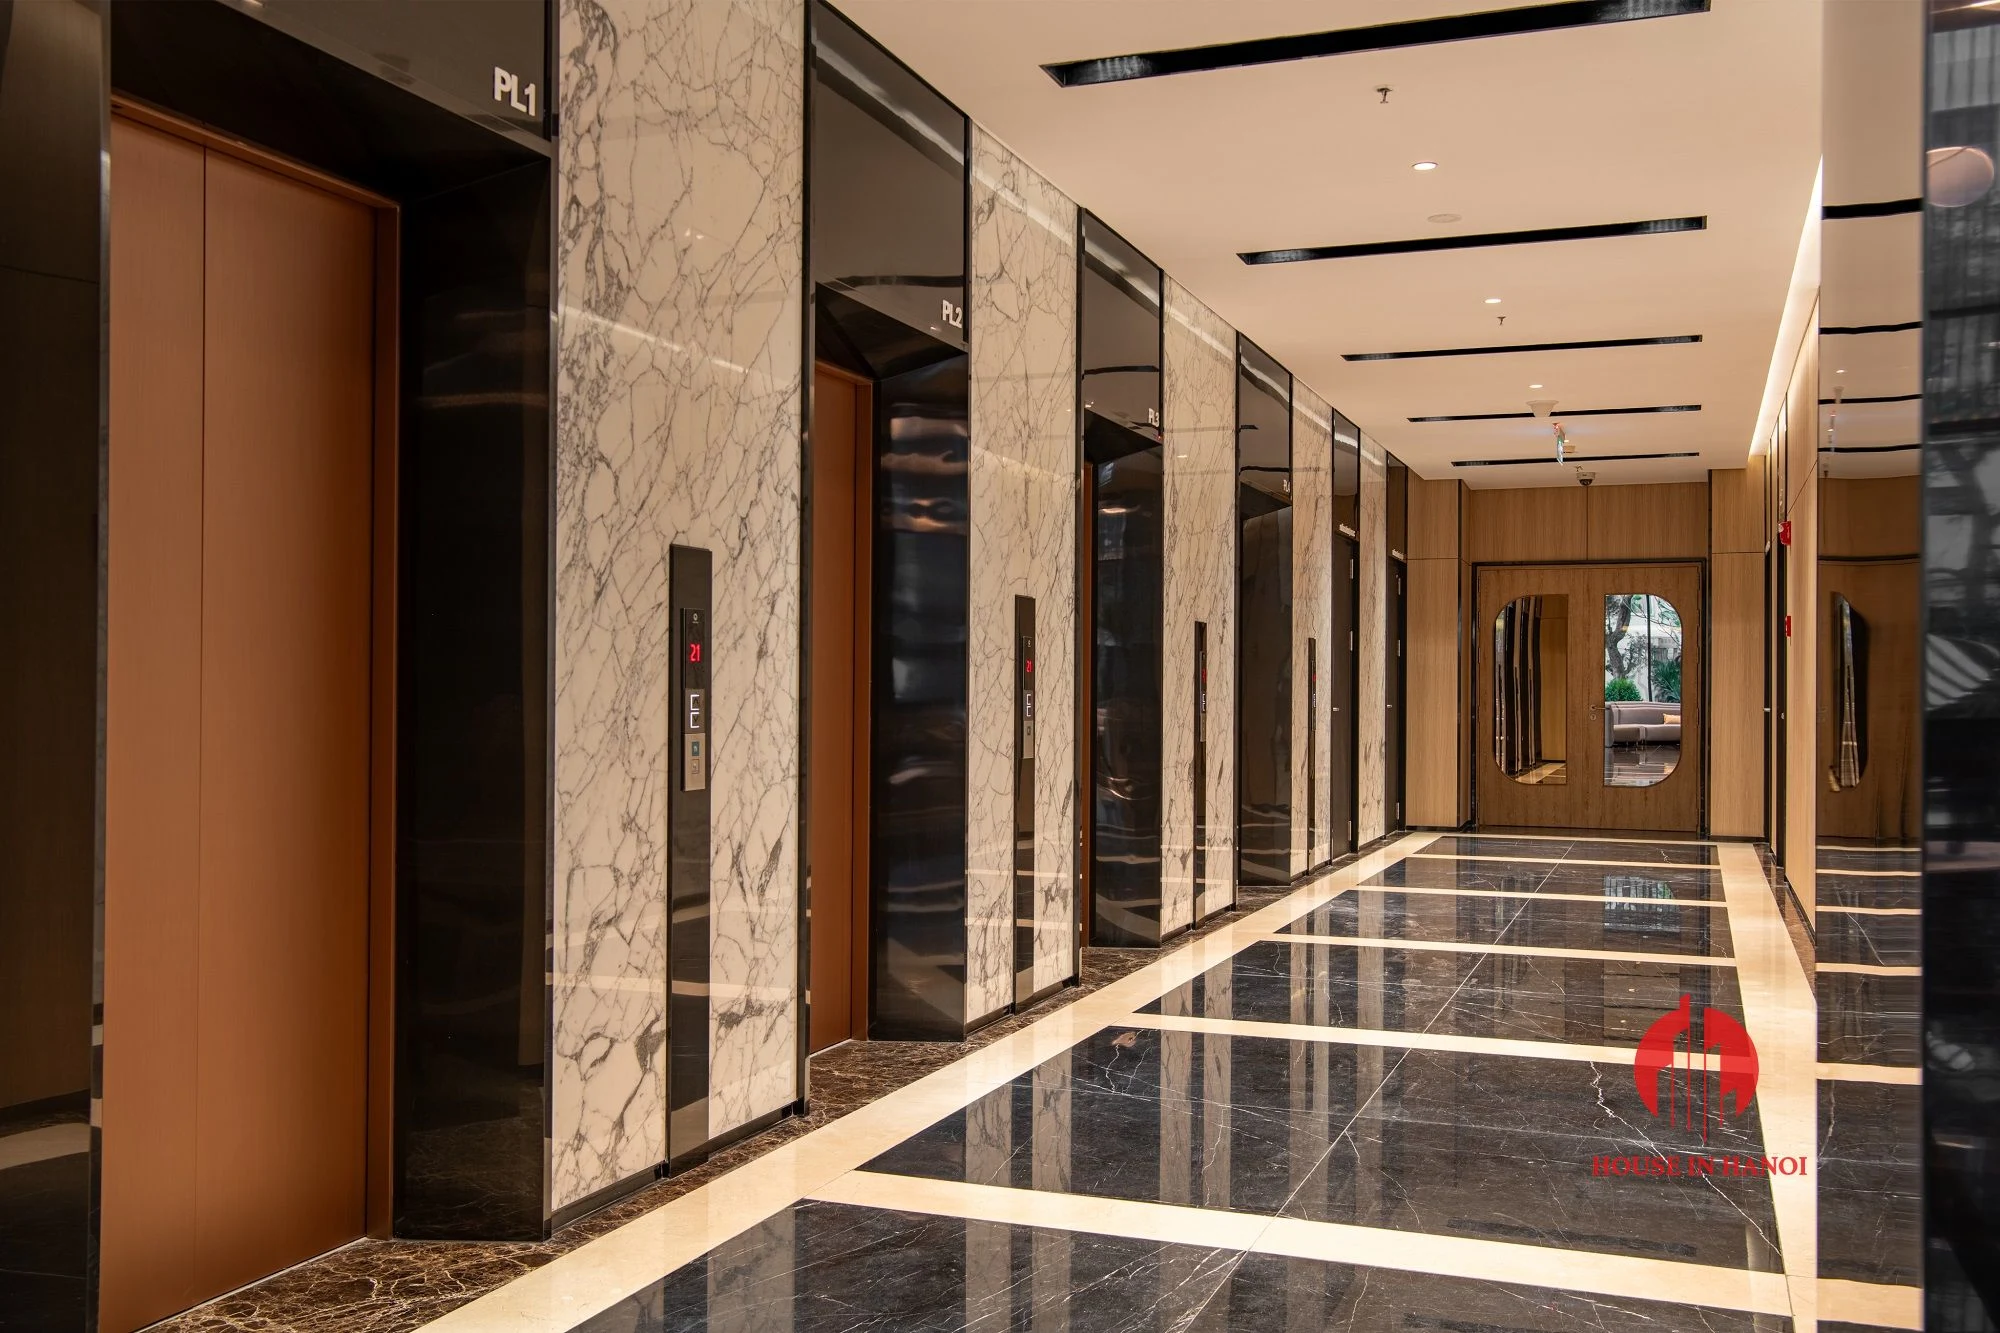
With 175 homes and eight apartments per floor, The Nelson is small by the standards of new Hanoi developments, so lifts and corridors are shared by relatively few households. Its main appeal is a central address: the lakes and parks on either side offer space for walking, while offices, embassies and the government buildings of Ba Dinh are a short drive away. The two-bedroom units suit couples and professionals working in the centre, and the three-bedroom corner units suit families. The building is in a dense inner-city area, so residents should expect city traffic on Lang Ha itself, and the facilities are concentrated inside the building rather than in large outdoor grounds.
Apartments at The Nelson Private Residence are advertised for resale and for lease on local listing sites. Asking prices on batdongsan.com.vn in late 2026 are about VND 13.8 – 14.8 billion for two-bedroom units of 83 to 87 sqm, or roughly VND 166 – 178 million per sqm (about USD 6,400 – 6,850 per sqm), with a 106 sqm three-bedroom unit listed at about VND 17.2 billion (around VND 162 million per sqm). Advertised rents are about VND 24 – 35 million a month (roughly USD 920 – 1,350) for two-bedroom units and VND 28 – 35 million a month (about USD 1,075 – 1,350) for three-bedroom units, depending on furnishing, floor and view. You can compare other central options in our list of apartment buildings in Hanoi, or contact our team for available units and viewings. If you are looking to buy a resale apartment or take over a purchase contract at The Nelson Private Residence, browse our second-hand properties for sale.
The building was developed by HDMon Group, with Indochina Capital as its strategic partner.
It is at No. 29 Lang Ha Street in Ba Dinh, central Hanoi, between Dong Da Lake and Thanh Cong Lake.
There are 175 apartments in a single tower of 27 above-ground floors, with three basement levels.
A typical floor has two-bedroom apartments of about 83 to 87 sqm and three-bedroom apartments of about 106 sqm. Penthouses of about 250 to 570 sqm are on the upper floors.
The building has a lobby with concierge and 24-hour security. The developer also lists a gym, sauna and jacuzzi, a rooftop pickleball court, a yoga terrace, a children’s play area and resident services such as housekeeping and laundry.