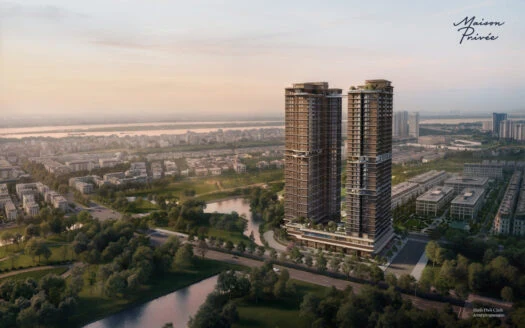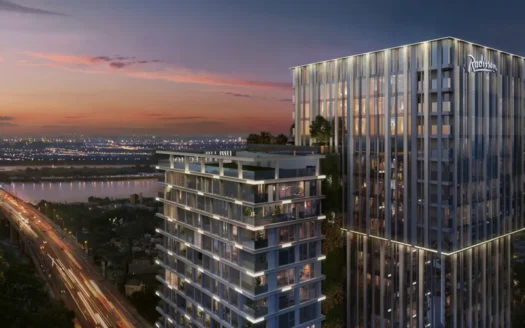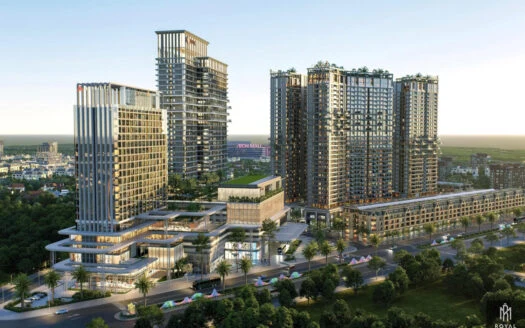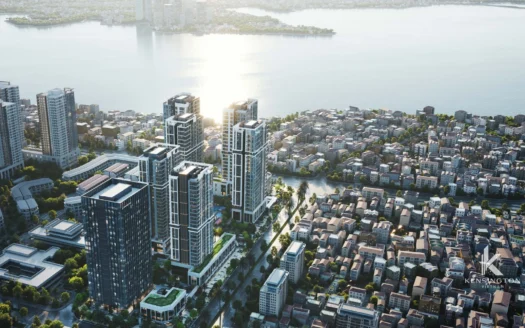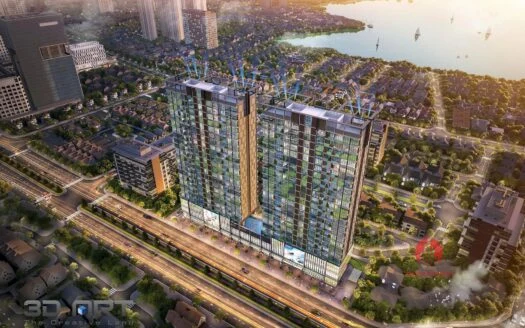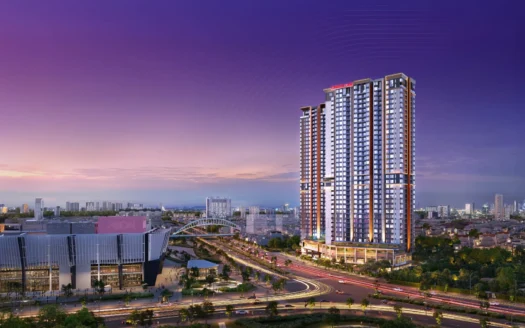

The Sola Park is the second phase of Imperia Smart City, a residential subdivision developed by MIK Group inside Vinhomes Smart City in Tay Mo, on the western edge of Hanoi. It consists of five apartment towers known as The Garden (G1), The Aqua (G2), The Metro (G3), The Avenue (G4) and The Sky (G5), set near the main entrance of the urban area off Thang Long Avenue. Apartments are compact, from studios of about 32 sqm to three-bedroom units of about 76 sqm, which places the development in the mid-range of the west Hanoi market. Construction began in April 2024 and the first tower was topped out in April 2025.

The Sola Park occupies a plot of just over two hectares on the side of Vinhomes Smart City that faces Thang Long Avenue, close to the urban area’s main entrance. The site sits beside the flyover that links the avenue with Le Trong Tan Street towards Ha Dong, and next to Parking Zone 1, a multi-storey car park serving this part of the urban area. Sportia Park, with its tennis, football and basketball courts, and Vinschool campuses are close by. Vincom Mega Mall Smart City and Vinmec hospital are elsewhere within Vinhomes Smart City and can be reached by car, motorbike or the internal shuttle bus.
Thang Long Avenue is the main road link to the My Dinh area, the National Convention Centre and the inner city. A metro line is planned along this corridor, but it is not in operation, so residents should plan around road transport. The phase-one towers of Imperia Smart City are nearby, and more background on the wider township is in our guide to the Vinhomes Smart City project.

According to the developer’s plans, The Garden (G1), The Aqua (G2) and The Metro (G3) share the same typical floor plan, used on floors 11 to 19 and 21 to 35. Each floor has 30 apartments arranged along corridors around two lift and stair cores. Unit numbers run from 01 to 30, with the suffix “A” on four units (05A, 08A, 12A and 15A) and no units numbered 04, 07, 13 or 14. Floor plans for The Avenue (G4) and The Sky (G5) were not part of the original materials.

| Unit type | Unit no. | Net floor area (NFA) | Gross floor area (GFA) |
|---|---|---|---|
| Studio | 09, 18 | 31.9 sqm | 35.3 sqm |
| 1 bedroom + | 05A, 11, 12, 15, 16, 23, 27, 28, 30 | 42.8 – 48.0 sqm | 46.5 – 51.4 sqm |
| 2 bedrooms | 02, 08, 08A, 12A, 15A, 19, 20, 25 | 54.4 – 54.9 sqm | 58.6 – 59.0 sqm |
| 2 bedrooms + | 03, 05, 10, 17, 22, 24, 29 | 61.5 – 64.4 sqm | 66.5 – 70.4 sqm |
| 3 bedrooms | 01, 06, 21, 26 | 75.0 – 76.0 sqm | 81.0 – 82.3 sqm |
Areas are taken from the developer’s floor plans. Individual apartments may differ slightly.
The two studios on each floor, units 09 and 18, combine the living, sleeping and kitchen space in one room of about 24 sqm, with a shower room and a loggia of about 4 sqm. They suit a single occupant.

The most common type on the floor plan, the 1BR+ has a single bedroom with an en-suite bathroom and an open living, dining and kitchen area that includes a small flexible corner, marked “+1” on the plan, which can serve as a study or a guest bed space.

The standard two-bedroom units have two bedrooms, two bathrooms and two small loggias around a living and kitchen area of about 21 sqm. The 2BR+ units are larger, with a living, dining and kitchen space of roughly 23 to 30 sqm depending on the unit, again with two bedrooms, two bathrooms and two loggias. The larger 2BR+ units 05, 10, 17 and 22 sit at the corners of the building.


The four three-bedroom units are at the ends of each wing. They have three bedrooms of roughly 8.5 to 12 sqm, two bathrooms and two loggias, with a combined living, dining and kitchen area of around 26 to 27 sqm.

The developer’s master plan includes a landscaped podium garden and a pool complex between the towers, described in developer materials as about 1,700 sqm with adult, children’s and jacuzzi pools. Residents also share the facilities of Vinhomes Smart City, including Sportia Park, the central park and lake, Japanese-style gardens, Vinschool campuses, Vinmec hospital and Vincom Mega Mall.
With 30 apartments per floor across five high-rise towers, The Sola Park is a high-density development, closer in feel to the rest of Vinhomes Smart City than to a boutique building. Its strengths are the position near the entrance of Vinhomes Smart City, which shortens the drive onto Thang Long Avenue, and the schools and sports grounds on its doorstep. Studios and one-bedroom plus units make up about a third of each floor and suit singles, couples and young professionals working in My Dinh, Cau Giay or along Thang Long Avenue; the two-bedroom and three-bedroom units, which make up the rest, are the practical choice for small families. Residents working in Tay Ho or the Old Quarter should expect a longer commute.
The Sola Park has not yet been handed over, so apartments currently change hands as developer sales or transfers of purchase contracts, and there is no established rental market yet. A reference price table published on thuvienphapluat.vn lists developer prices of about VND 2–2.3 billion for a 32 sqm studio, VND 2.7–3.5 billion for a one-bedroom plus, VND 3.5–4.5 billion for a two-bedroom and VND 4.8–5.6 billion for a 75–76 sqm three-bedroom; for studios and three-bedroom units this works out at roughly VND 63–75 million per sqm (USD 2,400–2,900). Recent transfer listings on Guland ask more, about VND 71 million per sqm for a 54 sqm two-bedroom (VND 3.85 billion) and about VND 84 million per sqm for a 76 sqm three-bedroom (VND 6.35–6.4 billion), or roughly USD 2,750–3,250. These are asking prices rather than completed sales, and it is worth confirming the handover status of the specific tower before committing. If you are looking to buy a resale apartment or take over a purchase contract at The Sola Park, browse our second-hand properties for sale. Contact our team for help comparing units. For leasing options in the wider urban area, see our apartments for rent in Vinhomes Smart City page. You can also compare other developments in our list of apartment buildings in Hanoi.
The Sola Park was developed by MIK Group as the second phase of its Imperia Smart City project inside Vinhomes Smart City.
There are five towers: The Garden (G1), The Aqua (G2), The Metro (G3), The Avenue (G4) and The Sky (G5). The developer’s typical floor plans run up to the 35th floor.
Construction started in April 2024 and the first tower was topped out in April 2025. Handover dates for each tower should be checked with the developer or our team.
The typical floor plan includes studios of about 32 sqm, one-bedroom plus units of about 43 to 48 sqm, two-bedroom units of about 54 to 64 sqm and three-bedroom units of about 75 to 76 sqm (net floor area).
The typical floor in G1, G2 and G3 has 30 apartments arranged around two lift cores.