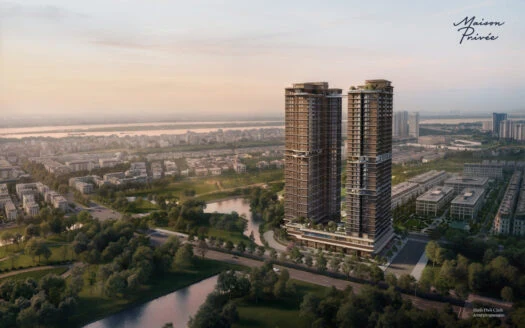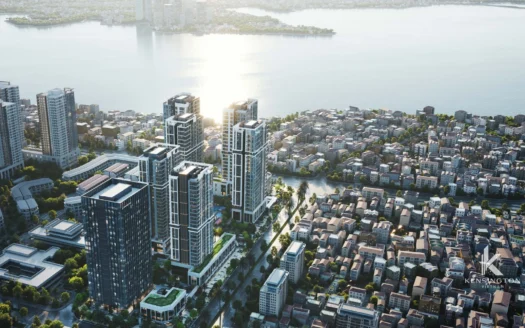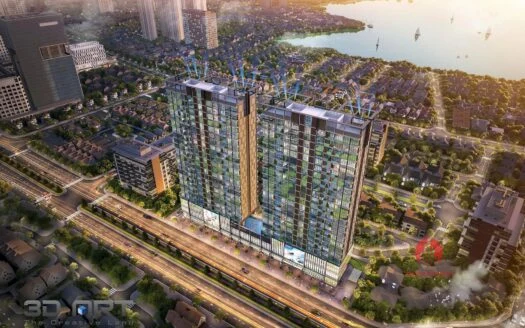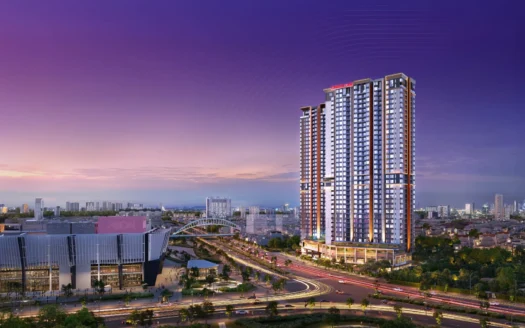

UDIC Westlake is a residential development of three apartment towers on Vo Chi Cong Avenue, on the eastern edge of the Ciputra (Nam Thang Long) urban area in Tay Ho district, Hanoi. Developed by UDIC (Hanoi Urban Infrastructure Development Investment Corporation) on land lot CT04, the towers rise 17, 20 and 23 storeys above a shared three-storey commercial podium and two basement levels, with around 408 apartments in total. Homes range from two-bedroom apartments of about 84 sqm to larger three- and four-bedroom layouts, plus a small number of duplexes and penthouses. The project is completed, and the developer has reported handing over ownership certificates to buyers. It is a mid-range option for households who want to live between Ciputra and West Lake.

The site faces Vo Chi Cong Avenue, the wide road that links Nhat Tan Bridge, and from there the route to Noi Bai International Airport, with the western side of West Lake and the city’s ring roads. Behind the towers lies the Ciputra urban area, with its villas, internal roads, parks and a golf driving range. Lotte Mall West Lake Hanoi, with a supermarket, restaurants, a cinema and shops, stands on the same side of the avenue a short walk to the south. Several international schools are in the neighbourhood, including the United Nations International School of Hanoi (UNIS), Hanoi Academy and the Singapore International School in Ciputra. West Lake and the Ho Tay Water Park are close by to the south-east, and Tay Ho’s cafés, restaurants and expat services around the lake are a short drive away. The Old Quarter and the central business districts are reached by road along the lake or via Vo Chi Cong.

The developer’s typical floor plan shows the three towers side by side along Vo Chi Cong Avenue. Towers A and C at each end are mirror images, each with eight apartments per floor (units 1 to 8), while the central Tower B has ten apartments per floor (units 1 to 10). Each tower has its own lift and stair cores, and the plans show most apartments with windows on at least two sides.

| Unit type (as drawn) | Unit no. | Area on plan |
|---|---|---|
| 2 bedrooms | A4, A8, C1, C5 | 84.00 sqm |
| 2 bedrooms | B4, B7 | 84.30 sqm |
| 2 bedrooms | A1, A5, C4, C8 | 85.67 sqm |
| 2 bedrooms (larger layout) | B3, B8 | 116.44 sqm |
| 3 bedrooms | B2, B9 | 126.13 sqm |
| 4 bedrooms | B1, B5, B6, B10 | 147.91 sqm |
| 3 bedrooms (large living area) | A2, A3, A6, A7, C2, C3, C6, C7 | 168.10 sqm |
Areas are taken from the developer’s floor plans. Individual apartments may differ slightly.
The two-bedroom units, at about 84 to 86 sqm, are the most common type in Towers A and C and sit beside the lift lobbies. The plans show an open living and dining area with the kitchen along one wall, two bedrooms and two bathrooms. Units B3 and B8 in the centre of Tower B are larger, at about 116 sqm, with two bedrooms drawn around a more generous living and dining space.
In Tower B, units B2 and B9 are three-bedroom apartments of about 126 sqm, while the four corner units (B1, B5, B6 and B10), at about 148 sqm, are drawn with four bedrooms. The largest apartments on the typical floor are the corner units of Towers A and C, at about 168 sqm, with three bedrooms and a wide living and dining room along the outer façade. Duplexes and penthouses on the upper floors are not shown on this plan.
The three towers share a podium with three floors of commercial space and street-front shophouses, and residents’ parking is in two basement levels, with a further outdoor car park on the site. The developer’s materials list an indoor swimming pool on the fourth floor, and the site plan shows landscaped gardens between the towers, a fountain, a children’s play area and an outdoor exercise area.

With the Ciputra area on one side and Lotte Mall on the other, UDIC Westlake is practical for families with children at UNIS or the other schools in Ciputra, and for residents who want West Lake within easy reach without living in the busier lanes of central Tay Ho. Shopping, dining and outdoor space are nearby, so daily errands rarely require a long trip. The towers front a major traffic route, so the outlook and the level of road noise depend on whether an apartment faces Vo Chi Cong Avenue or the Ciputra side. Depending on position and height, some apartments look towards the Red River and Nhat Tan Bridge, while others face the low-rise villas and greenery of Ciputra.
Apartments at UDIC Westlake come up for resale and for lease on the secondary market. The project page on batdongsan.com.vn in August 2026 showed asking prices of about VND 84–152 million per sqm (roughly USD 3,250–5,850), while three- and four-bedroom apartments listed on HouseNow in July 2026 were mostly priced at VND 95–107 million per sqm (USD 3,650–4,100). In October 2026, two-bedroom apartments were advertised for rent at about VND 13–16 million a month (USD 500–615) and three-bedroom apartments at about VND 18–25 million (USD 695–975), while a 295 sqm duplex was listed in July 2026 at about VND 60 million (USD 2,300). These are asking prices from listing sites, so it is worth checking the unit number against the floor plan above and confirming its size, floor and furnishing before a viewing. If you are looking to buy a resale apartment at UDIC Westlake, browse our second-hand properties for sale. Contact our team for available units and viewings, or compare other developments in our list of apartment buildings in Hanoi.
UDIC Westlake was developed by UDIC, the Hanoi Urban Infrastructure Development Investment Corporation, on land lot CT04 of the Nam Thang Long (Ciputra) urban area.
The project has three towers of 17, 20 and 23 storeys above a three-storey commercial podium and two basements, with around 408 apartments.
The typical floor plan includes two-bedroom apartments of about 84 to 116 sqm, three-bedroom apartments of about 126 and 168 sqm, and four-bedroom apartments of about 148 sqm. Duplexes and penthouses are located on the upper floors.
Towers A and C each have eight apartments on a typical floor, and Tower B has ten.
Lotte Mall West Lake Hanoi is a short walk away, the Ciputra urban area with UNIS, Hanoi Academy and the Singapore International School is directly behind the project, and West Lake lies to the south-east.